Skip main navigation
Sold for $329,900
  • $329,900

    2177 Currituck Dr, Sumter, SC 29153

    5beds
    2,454sqft
    Single Family Residence
    Built in 2026
    9,583 Square Feet Lot
    $329,600 Zestimate®
    $134/sqft
    $2,319 Estimated rent

    Home value

    $329,600

    $313,000 - $346,000

    $2,319/mo

    Zestimate® history
    Loading
    Loading...

    Owner options

    List your home for rent

    $2,319/mo

    Rent Zestimate®

    Find your next renter with Zillow Rental Manager. Plus, with online applications, you can quickly screen prospective tenants – for free.

    Learn more

    $2,319/mo

    Rent Zestimate®

    Refinance and save

    $2,617/mo

    Est. payment

    Refinancing to a lower rate could help reduce your monthly payments and save thousands over the life of the loan.

    See today's rates

    $2,617/mo

    Est. payment

    Explore your selling options

    Work with a Zillow partner agent

    Leverage their expertise and Zillow's premium Showcase listings to get your home seen by more buyers.

    Get started

    List with your own agent

    Get your home in front of millions of buyers by listing it on Zillow.

    Learn how to do it

    Sell it yourself

    Take full control of how buyers see your home on Zillow by listing For Sale by Owner (FSBO).

    List your home

    What's special

    Scenic pondsCharming covered front porchOpen loft areaPractical garage entry areaSpacious open-concept interiorsRelaxing garden tubDiscreetly located guest bath
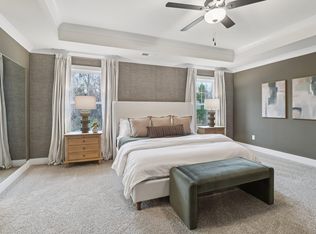
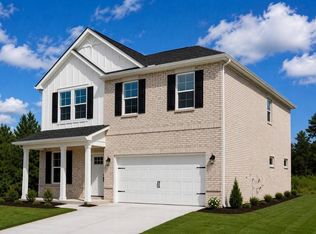
    Beach Forest is an upscale new home community in Sumter, South Carolina, thoughtfully designed by Great Southern Homes to offer luxury, comfort, and convenience. Located just minutes from Shaw Air Force Base and positioned off Highway 521 with easy access to I-95 and I-20, this community is ideal for military families, professionals, and commuters. Residents enjoy beautifully landscaped streetscapes, decorative roundabouts, scenic ponds, and access to a community pool and clubhouse. Homes feature timeless brick, fiber cement siding, and stone accents, paired with spacious open-concept interiors built for modern living. With close proximity to shopping, dining, and top public and private schools. The Rivercrest II floorplan is the perfect blend of elegance and functionality in this meticulously crafted 2-story home, designed to cater to your every need. As you step inside, you'll be greeted by a charming covered front porch, leading you into a seamlessly integrated Dining and Kitchen area - an ideal space for both casual family meals and sophisticated gatherings. The heart of the home, the expansive Family Room, beckons with its inviting atmosphere, offering a comfortable retreat for relaxation and entertainment. The first floor is thoughtfully designed to include a luxurious primary suite, a true sanctuary boasting an oversized walk-in closet, separate vanities, a relaxing garden tub, and a separate walk-in shower. Privacy and convenience are paramount, with a discreetly located Guest Bath, a practical Garage Entry area, and a well-appointed Laundry Room tucked away from the main living spaces. On the second floor, four generously sized bedrooms provide ample space for family, guests, or hobbies, while two full bathrooms ensure convenience for all. An open Loft Area offers a flexible space that can be customized to your lifestyle - whether it be a playroom, home office, or additional living area. Bedroom 5 presents a unique opportunity to create a second-level guest suite, providing a private and comfortable space for visitors. Ample storage solutions throughout the home ensure that you'll have plenty of room to keep your belongings organized and out of sight. Call or come by for your own private tour!

    Zillow last checked:

    Listing updated:

    Listed by:

    Philip Slusher 803-795-5295,

    SM South Carolina Brokerage

    Bought with:

    Melissa Richardson, 49242

    Gaymon Realty Group

    Source: Sumter BOR,MLS#: 203094MLS Logo

    Facts & features

    Interior

    Bedrooms & bathrooms
    • Bedrooms: 5
    • Bathrooms: 3
    • Full bathrooms: 3
    Heating
    • Electric
    Cooling
    • Central Air
    Appliances
    • Included: Cooktop, Dishwasher, Disposal, Oven, Range
    • Laundry: Electric Dryer Hookup
    Features
    • Eat-in Kitchen
    • Flooring: Carpet, Luxury Vinyl
    • Windows: Insulated Windows
    • Has basement: No
    • Has fireplace: Yes
    • Fireplace features: Gas
    Interior area
    • Total structure area: 2,454
    • Total interior livable area: 2,454 sqft
    • Finished area above ground: 2,454

    Property

    Parking
    • Total spaces: 6
    • Parking features: Attached Garage
    • Garage spaces: 2
    Features
    • Levels: Two
    • Patio & porch: Covered Porch, Front Patio
    • Exterior features: None
    • Fencing: None
    • Waterfront features: Pond Access, Fishing
    Lot
    • Size: 9,583 Square Feet
    • Features: Landscaped, Sprinklers In Front, Sprinklers In Rear
    Details
    • Additional structures: None
    • Parcel number: 2020303032
    • Special conditions: Deeded
    • Other equipment: None

    Construction

    Type & style
    • Home type: SingleFamily
    • Architectural style: Traditional
    • Property subtype: Single Family Residence
    Materials
    • Brick, HardiPlank Type
    • Foundation: Slab
    Condition
    • New construction: Yes
    • Year built: 2026
    Details
    • Warranty included: Yes

    Utilities & green energy

    • Sewer: Public Sewer
    • Water: Public
    • Utilities for property: Cable Available, Electricity Available, Natural Gas Available, Sewer Available, Water Available

    Community & HOA

    Community
    • Features: Pool, Sidewalks
    • Security: Security System, Smoke Detector(s)
    • Subdivision: Beach Forest
    HOA
    • Has HOA: Yes
    • Amenities included: Clubhouse
    • Services included: Maintenance Grounds
    • HOA fee: $500 annually
    • HOA name: HOA of Sumter
    Location
    • Region: Sumter

    Financial & listing details

    • Price per square foot: $134/sqft
    • Date on market: 6/27/2026
    • Listing terms: Cash,Conventional,FHA,VA Loan
    • Road surface type: Paved

    Price history

    DateEventPrice
    11/3/2026Sold$329,900$134/sqft
    Source: Sumter BOR #203094 Report a problem
    9/25/2026Pending sale$329,900$134/sqft
    Source: Sumter BOR #203094 Report a problem
    8/18/2026Price change$329,900-2.9%$134/sqft
    Source: Sumter BOR #203094 Report a problem
    8/6/2026Price change$339,900-5.6%$139/sqft
    Source: Sumter BOR #203094 Report a problem
    6/27/2026Listed for sale$359,900$147/sqft
    Source: Sumter BOR #203094 Report a problem

    Public tax history

    Tax history is unavailable.

    Neighborhood: 29153

    Nearby schools

    GreatSchools rating
    Schools provided by the listing agent
    • Elementary: High Hills/Shaw
    • Middle: Ebenezer
    • High: Crestwood

    Source: Sumter BOR. This data may not be complete. We recommend contacting the local school district to confirm school assignments for this home.

    Get a cash offer in 3 minutes
    Find out how much your home could sell for in as little as 3 minutes with a no-obligation cash offer.
    Estimated market value

    $329,600

    Get a cash offer in 3 minutes
    Find out how much your home could sell for in as little as 3 minutes with a no-obligation cash offer.
    Estimated market value

    $329,600