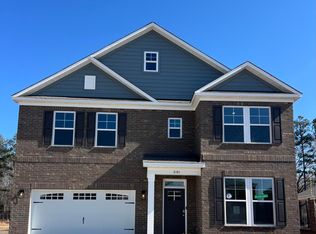
Welcome home to the beautiful Rivercrest II by Great Southern Homes in the highly desirable Beach Forest community! This thoughtfully designed floor plan offers the perfect blend of style, comfort, and functionality with upgraded features that today's buyers are looking for. Step inside and be greeted by elegant craftsman-style trim that adds character and charm throughout the home. The heart of the home is the Deluxe Kitchen, featuring upgraded cabinetry, expanded workspace, and a layout designed for both everyday living and entertaining. Whether hosting friends or preparing family meals, this kitchen is sure to impress. The spacious open-concept design creates a seamless flow between the kitchen, dining, and living areas, while the private owner's suite provides a relaxing retreat at the end of the day. The luxurious owner's bath features a beautiful tiled shower, adding a spa-like touch to your daily routine. The Rivercrest II includes upgraded bath and shower options as part of its premium design selections. Enjoy outdoor living year-round from the covered porch, providing the perfect space for morning coffee, evening relaxation, or entertaining guests. The floor plan includes covered outdoor living options designed to extend your living space beyond the interior. Located in Beach Forest, you'll enjoy convenient access to Shaw Air Force Base, shopping, dining, schools, healthcare, and downtown Sumter while enjoying the comfort and quality craftsmanship that Great Southern Homes is known for.
New construction
Price cut: $25K (9/3)
$334,900
2135 Currituck Dr, Sumter, SC 29153
4beds
2,454sqft
Single Family Residence
Built in 2025
-- sqft lot
$334,700 Zestimate®
$136/sqft
$42/mo HOA
What's special
Deluxe kitchenCovered porchElegant craftsman-style trimSpacious open-concept designUpgraded cabinetryExpanded workspaceBeautiful tiled shower
- 60 days
- 116
- 9
Zillow last checked:
Listing updated:
Listed by:
Philip Slusher 803-795-5295,
SM South Carolina Brokerage
Source: Sumter BOR,MLS#: 203462
Facts & features
Interior
Bedrooms & bathrooms
- Bedrooms: 4
- Bathrooms: 3
- Full bathrooms: 3
Heating
- Heat Pump, Natural Gas
Cooling
- Ceiling Fan(s), Central Air, Gas
Appliances
- Included: Dishwasher, Disposal, Exhaust Fan, Microwave, Oven, Range
- Laundry: Electric Dryer Hookup, Washer Hookup
Features
- Other
- Flooring: Luxury Vinyl
- Windows: Insulated Windows
- Has basement: No
- Has fireplace: Yes
- Fireplace features: Gas
Interior area
- Total structure area: 2,454
- Total interior livable area: 2,454 sqft
- Finished area above ground: 2,454
Property
Parking
- Total spaces: 6
- Parking features: Attached Garage
- Garage spaces: 2
Features
- Levels: Two
- Patio & porch: Covered Patio, Front Porch
- Exterior features: Lighting
- Fencing: None
- Waterfront features: Pond Access, Fishing
Lot
- Features: Landscaped, Sprinklers In Front, Sprinklers In Rear
Details
- Additional structures: None
- Parcel number: 2020303025
- Special conditions: Deeded
- Other equipment: Other
Construction
Type & style
- Home type: SingleFamily
- Architectural style: Traditional
- Property subtype: Single Family Residence
Materials
- Brick, Frame, HardiPlank Type, Stone
- Foundation: Slab
- Roof: Shingle
Condition
- New construction: Yes
- Year built: 2025
Details
- Warranty included: Yes
Utilities & green energy
- Sewer: Public Sewer
- Water: Public
- Utilities for property: Cable Available, Electricity Available, Natural Gas Available, Sewer Available, Water Available
Community & HOA
Community
- Features: Pool, Sidewalks, Other
- Security: Carbon Monoxide Detector(s), Security System, Smoke Detector(s)
- Subdivision: Beach Forest
HOA
- Has HOA: Yes
- Amenities included: Clubhouse
- Services included: Other
- HOA fee: $500 annually
- HOA name: JBH Management
Location
- Region: Sumter
Financial & listing details
- Price per square foot: $136/sqft
- Tax assessed value: $75,000
- Annual tax amount: $1,719
- Date on market: 8/3/2026
- Listing terms: 1031 Exchange,Cash,Conventional,FHA,VA Loan
- Road surface type: Paved
Estimated market value
$334,700
$318,000 - $351,000
$2,473/mo
Price history
| Date | Event | Price |
|---|---|---|
| 9/3/2026 | Price change | $334,900-6.9%$136/sqft |
Source:  Sumter BOR #203462 Report a problem Sumter BOR #203462 Report a problem | ||
| 8/3/2026 | Listed for sale | $359,900$147/sqft |
Source: Sumter BOR #203462 Report a problem | ||
| 8/1/2026 | Listing removed | $359,900$147/sqft |
Source:  Great Southern Homes Report a problem Great Southern Homes Report a problem | ||
| 5/18/2026 | Listed for sale | $359,900-4%$147/sqft |
Source: Sumter BOR #200597 Report a problem | ||
| 9/19/2025 | Listed for sale | $375,000$153/sqft |
Source: Sumter BOR #200597 Report a problem | ||
Public tax history
| Year | Property taxes | Tax assessment |
|---|---|---|
| 2025 | $1,719 | $4,500 |
Find assessor info on the county website
Monthly payment
Est. payment
Payment breakdown
Explore the cost of this home by adjusting the details. Changes won't be saved.Climate risks
Neighborhood: 29153
Nearby schools
Schools provided by the listing agent
- Elementary: Oakland/Shaw Heights/High Hills
- Middle: Ebenezer
- High: Crestwood
Source: Sumter BOR. This data may not be complete. We recommend contacting the local school district to confirm school assignments for this home.

Similar homes
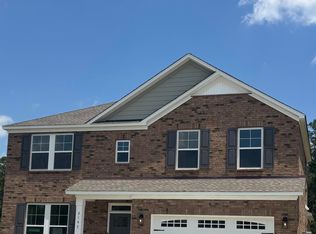
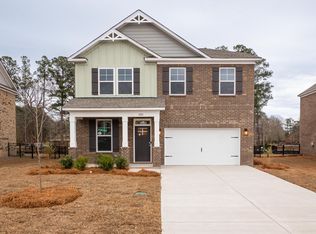
- $299,9005 bd3 ba2.4k sqft2015 Indiangrass Cv, Sumter, SC 29153For Sale
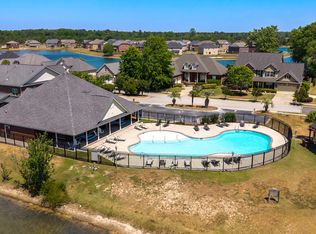 MLS ID #203179, Penny R. Stone, ERA-Wilder Realty-Sumter. Sumter BOR
 - $335,0004 bd3 ba2.2k sqft2240 Canadiangeese Dr, Sumter, SC 29153For Sale
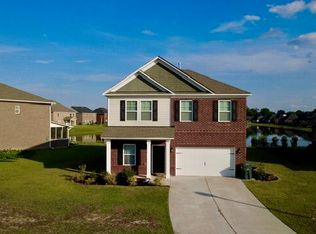 MLS ID #203085, Debbie Bowen, Bowen & Associates Realty. Sumter BOR
 - $385,0004 bd4 ba2.7k sqft2080 Indiangrass Cv, Sumter, SC 29153For Sale
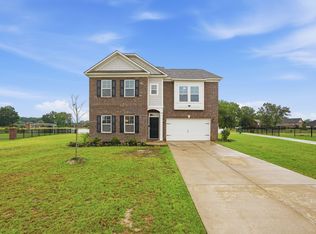 MLS ID #203373, Megan Noorali, Keller Williams Preferred. Sumter BOR
 - $327,0004 bd3 ba2.5k sqft1955 Barnhart Dr, Sumter, SC 29153For Sale
 MLS ID #202652, Leigh S. McElveen, ERA-Wilder Realty-Sumter. Sumter BOR
