Skip main navigation
Sold for $340,000
  • $340,000

    2123 Currituck Dr, Sumter, SC 29153

    5beds
    2,225sqft
    Single Family Residence
    Built in 2025
    10,454 Square Feet Lot
    $343,800 Zestimate®
    $153/sqft
    $2,472 Estimated rent

    Home value

    $343,800

    $299,000 - $395,000

    $2,472/mo

    Zestimate® history
    Loading
    Loading...

    Owner options

    List your home for rent

    $2,472/mo

    Rent Zestimate®

    Find your next renter with Zillow Rental Manager. Plus, with online applications, you can quickly screen prospective tenants – for free.

    Learn more

    $2,472/mo

    Rent Zestimate®

    Refinance and save

    $2,559/mo

    Est. payment

    Refinancing to a lower rate could help reduce your monthly payments and save thousands over the life of the loan.

    See today's rates

    $2,559/mo

    Est. payment

    Explore your selling options

    Work with a Zillow partner agent

    Leverage their expertise and Zillow's premium Showcase listings to get your home seen by more buyers.

    Get started

    List with your own agent

    Get your home in front of millions of buyers by listing it on Zillow.

    Learn how to do it

    Sell it yourself

    Take full control of how buyers see your home on Zillow by listing For Sale by Owner (FSBO).

    List your home

    What's special

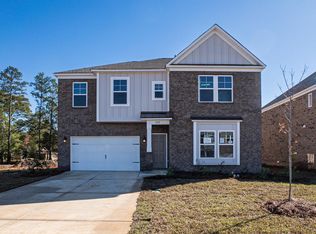
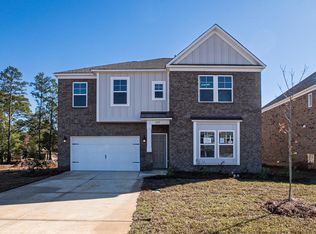
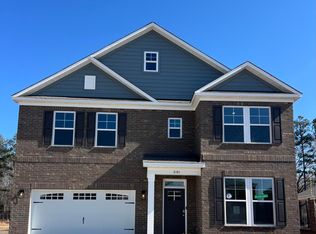
    The Bentcreek II G by Great Southern Homes, boasts 5 beds and 3 baths. Deluxe Kitchen with stainless steel appliances 3cm granite countertops . Kitchen back splash kitchen island pendant lights, electric fireplace with color changing flames and stones . office downstairs , 3/4 bath downstairs. Owners suite upstairs with 5 piece in suite bath including tile shower and soaking tub. Loft and laundry upstairs. 3 remaining rooms and full bathroom upstairs.

    Zillow last checked:

    Listing updated:

    Listed by:

    April Dawn Johns 937-931-0077,

    Re/Max Summit

    Bought with:

    Sandra Ford, 53426

    Re/Max Summit

    Source: Sumter BOR,MLS#: 200593MLS Logo

    Facts & features

    Interior

    Bedrooms & bathrooms
    • Bedrooms: 5
    • Bathrooms: 3
    • Full bathrooms: 3
    Heating
    • Heat Pump, Natural Gas
    Cooling
    • Central Air, Gas
    Appliances
    • Included: Cooktop, Dishwasher, Disposal, Exhaust Fan, Microwave, Oven, Range
    • Laundry: Electric Dryer Hookup, Washer Hookup
    Features
    • Cathedral Ceiling(s), Eat-in Kitchen
    • Flooring: Carpet, Luxury Vinyl
    • Windows: Insulated Windows
    • Has basement: No
    • Has fireplace: Yes
    • Fireplace features: Electric
    Interior area
    • Total structure area: 2,225
    • Total interior livable area: 2,225 sqft
    • Finished area above ground: 2,225

    Property

    Parking
    • Total spaces: 6
    • Parking features: Attached Garage
    • Garage spaces: 2
    Features
    • Levels: Two
    • Patio & porch: Covered Patio, Front Porch
    • Exterior features: Lighting
    • Fencing: None
    • Waterfront features: Pond Access, Fishing
    Lot
    • Size: 10,454 Square Feet
    • Features: Landscaped, Sprinklers In Front, Sprinklers In Rear
    Details
    • Additional structures: None
    • Parcel number: 2020303023
    • Special conditions: Deeded
    • Other equipment: Other

    Construction

    Type & style
    • Home type: SingleFamily
    • Architectural style: Traditional
    • Property subtype: Single Family Residence
    Materials
    • Brick, Frame, HardiPlank Type
    • Foundation: Slab
    • Roof: Shingle
    Condition
    • New construction: Yes
    • Year built: 2025
    Details
    • Warranty included: Yes

    Utilities & green energy

    • Sewer: Public Sewer
    • Water: Public
    • Utilities for property: Cable Available, Electricity Available, Natural Gas Available, Sewer Available, Water Available

    Community & HOA

    Community
    • Features: Pool, Sidewalks, Other
    • Security: Carbon Monoxide Detector(s), Security System, Smoke Detector(s)
    • Subdivision: Beach Forest
    HOA
    • Has HOA: Yes
    • Amenities included: Clubhouse
    • Services included: Other
    • HOA fee: $500 annually
    • HOA name: JBH Management
    Location
    • Region: Sumter

    Financial & listing details

    • Price per square foot: $153/sqft
    • Tax assessed value: $75,000
    • Annual tax amount: $1,719
    • Date on market: 9/19/2025
    • Listing terms: 1031 Exchange,Cash,Conventional,FHA,VA Loan
    • Road surface type: Paved

    Price history

    DateEventPrice
    4/15/2026Sold$340,000-2.8%$153/sqft
    Source: Sumter BOR #200593 Report a problem
    3/4/2026Pending sale$349,900$157/sqft
    Source: Sumter BOR #200593 Report a problem
    12/29/2025Price change$349,900+0.3%$157/sqft
    Source: Sumter BOR #200593 Report a problem
    9/19/2025Price change$349,000-0.3%$157/sqft
    Source: Sumter BOR #200593 Report a problem
    9/19/2025Listed for sale$349,900$157/sqft
    Source: Consolidated MLS #617875 Report a problem

    Public tax history

    YearProperty taxesTax assessment
    2025$1,719 $4,500
    Find assessor info on the county website

    Neighborhood: 29153

    Nearby schools

    GreatSchools rating
    Schools provided by the listing agent
    • Elementary: Oakland/Shaw Heights/High Hills
    • Middle: Ebenezer
    • High: Crestwood

    Source: Sumter BOR. This data may not be complete. We recommend contacting the local school district to confirm school assignments for this home.

    Get pre-qualified for a loan
    At Zillow Home Loans, we can pre-qualify you in as little as 5 minutes with no impact to your credit score.

    An equal housing lender. NMLS #10287.