Welcome to 2081 Secretariat Street, where modern comfort meets move-in-ready convenience with no wait for new construction! Built in 2024, this 4-bedroom, 3-full-bath home provides 2,110 square feet of thoughtfully designed living space with the popular Myrtle A floor plan. Step inside to an airy, open-concept layout featuring durable luxury vinyl plank flooring, high ceilings, and abundant natural light. The kitchen is designed for everyday living and entertaining with granite countertops, a spacious center island with seating, stainless steel appliances, a large walk-in pantry, and an easy flow into the dining and living areas. A main-level bedroom with an adjacent full bath provides excellent flexibility for guests, multi-generational living, or a private home office. The great room opens to the rear patio, extending the living space outdoors for relaxing or entertaining. Upstairs, the generously sized owner's suite features a private bath with double vanity and an expansive walk-in closet. Two additional bedrooms include walk-in closet space, while a conveniently located second-floor laundry room adds everyday functionality. With a versatile floor plan, modern finishes, and a nearly new feel throughout, this Sumter home is ready to welcome its next owner! Disclaimer: CMLS has not reviewed and, therefore, does not endorse vendors who may appear in listings.
For sale
Price cut: $6K (10/20)
$279,000
2081 Secretariat St, Sumter, SC 29153
4beds
2,110sqft
Single Family Residence
Built in 2025
-- sqft lot
$278,900 Zestimate®
$132/sqft
$-- HOA
What's special
Modern finishesLarge walk-in pantryStainless steel appliancesAiry open-concept layoutHigh ceilingsAbundant natural lightGranite countertops
- 21 days
- 257
- 17
Likely to sell faster than
Zillow last checked:
Listing updated:
Listed by:
Kira Person,
Redfin Corporation
Source: Consolidated MLS,MLS#: 644007
Facts & features
Interior
Bedrooms & bathrooms
- Bedrooms: 4
- Bathrooms: 3
- Full bathrooms: 3
- Main level bathrooms: 1
Primary bedroom
- Features: Double Vanity, Bath-Private, Separate Shower, Walk-In Closet(s), Tray Ceiling(s), Recessed Lighting
- Level: Second
Bedroom 2
- Features: Bath-Shared, Walk-In Closet(s), Recessed Lighting
- Level: Second
Bedroom 3
- Features: Bath-Shared, Walk-In Closet(s), Recessed Lighting
- Level: Second
Bedroom 4
- Features: Bath-Shared, Walk-In Closet(s), Recessed Lighting
- Level: Main
Kitchen
- Features: Kitchen Island, Granite Counters, Recessed Lighting
- Level: Main
Living room
- Features: Recessed Lights
- Level: Main
Heating
- Gas Pac
Cooling
- Central Air
Appliances
- Included: Free-Standing Range, Smooth Surface, Dishwasher, Microwave Built In
- Laundry: Heated Space, Utility Room
Features
- Flooring: Luxury Vinyl, Carpet
- Has basement: No
- Has fireplace: No
Interior area
- Total structure area: 2,110
- Total interior livable area: 2,110 sqft
Property
Parking
- Total spaces: 2
- Parking features: Garage - Attached
- Attached garage spaces: 2
Features
- Patio & porch: Patio
- Fencing: None
Details
- Parcel number: 2020105038
Construction
Type & style
- Home type: SingleFamily
- Architectural style: Traditional
- Property subtype: Single Family Residence
Materials
- Vinyl
- Foundation: Slab
Condition
- New construction: No
- Year built: 2025
Utilities & green energy
- Sewer: Public Sewer
- Water: Public
Community & HOA
Community
- Subdivision: NONE
HOA
- Has HOA: Yes
Location
- Region: Sumter
Financial & listing details
- Price per square foot: $132/sqft
- Tax assessed value: $20,000
- Annual tax amount: $150
- Date on market: 9/30/2026
- Listing agreement: Exclusive Right To Sell
- Road surface type: Paved
Estimated market value
$278,900
$265,000 - $293,000
$2,123/mo
Price history
| Date | Event | Price |
|---|---|---|
| 10/20/2026 | Price change | $279,000-2.1%$132/sqft |
Source:  Consolidated MLS #644007 Report a problem | ||
| 9/30/2026 | Listed for sale | $285,000+3.2%$135/sqft |
Source: Consolidated MLS #644007 Report a problem | ||
| 6/9/2025 | Sold | $276,253-1.3%$131/sqft |
Source:  Sumter BOR #169223 Report a problem | ||
| 4/10/2025 | Pending sale | $279,900$133/sqft |
Source: Sumter BOR #169223 Report a problem | ||
| 4/9/2025 | Price change | $279,900+1.1%$133/sqft |
Source: Sumter BOR #169223 Report a problem | ||
| 3/21/2025 | Listed for sale | $276,900$131/sqft |
Source: Sumter BOR #169223 Report a problem | ||
Public tax history
| Year | Property taxes | Tax assessment |
|---|---|---|
| 2025 | $150 | $800 |
Find assessor info on the county website
Monthly payment
Est. payment
Payment breakdown
Explore the cost of this home by adjusting the details. Changes won't be saved.Climate risks
Neighborhood: 29153
Nearby schools
Schools provided by the listing agent
- Elementary: High Hills
- Middle: Ebenezer
- High: Crestwood
- District: Sumter County
Source: Consolidated MLS. This data may not be complete. We recommend contacting the local school district to confirm school assignments for this home.


Similar homes
- $270,5924 bd3 ba2k sqft2405 Daylilly St, Sumter, SC 29153New Construction
 MLS ID #645269, Jennifer Bauman. Consolidated MLS
- from $266,2904 bd3 ba2k sqftCypress A Plan, Sibley Village, Sumter, SC 29153New Construction
 McGuinn Homes
- $274,9004 bd3 ba1.9k sqft2580 Egypt St, Sumter, SC 29153New Construction
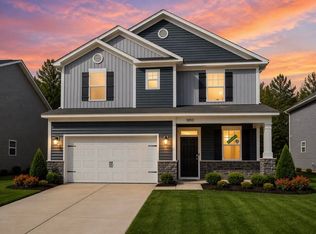 MLS ID #203448, Philip Slusher, SM South Carolina Brokerage. Sumter BOR
- from $237,9004 bd3 ba2.1k sqftHarper Plan, Moonlite Village, Sumter, SC 29153New Construction
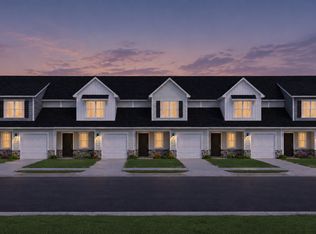 Veranda Homes
