Welcome to this charming Craftsman-style home in the heart of the Historic District, offering beautiful views of Memorial Park and inviting curb appeal with tasteful landscaping and a spacious front porch. Inside, an open layout welcomes you with views of the great room, dining area, and a stylish kitchen with a large island. Plantation shutters, luxury vinyl plank flooring, granite countertops, 9-foot ceilings, recessed lighting, and ceiling fans are featured throughout the home. To the left, a private hallway leads to bedrooms 2 and 3, separated by a full hall bath. Farther down, take a left and the laundry room is also on the left across from the Primary bedroom entrance. Straight ahead between these entrances, the enclosed patio opens to a large, uncovered patio with plenty of room for entertaining. To the right is the spacious primary suite, featuring a large ensuite bath with a beautifully tiled walk-in shower, a generous walk-in closet, and a separate toilet enclosure. The 6-foot vanity currently has one sink but is plumbed for a second, which can be included with purchase if desired. The large primary bedroom also includes a built-in office suite with filing space, shelving, a butcher block counter, under-shelf lighting, and a hidden trash bin. Back in the main living area, you look across to a bay window with padded seating that offers space for casual dining or relaxing with a book. There is ample room for a long dining table and additional seating between the living area and kitchen island. The kitchen offers abundant storage, including a spice drawer beside the gas stove. The stainless sink includes cutting board and in-sink strainer accessories. The large, wired island has raised seating, a wine refrigerator, and a drawer designed to hold two trash cans. Beyond the kitchen is a combined butler's pantry and mudroom, both offering added storage and functionality, including a built-in safe. The two-car garage includes a battery backup and car charger. The home also features a tankless Rinnai water heater. All appliances convey. Disclaimer: CMLS has not reviewed and, therefore, does not endorse vendors who may appear in listings.
For sale
$334,900
80 Calhoun Pl, Sumter, SC 29150
3beds
1,880sqft
Single Family Residence
Built in 2021
5,662 Square Feet Lot
$331,500 Zestimate®
$178/sqft
$-- HOA
What's special
Plantation shuttersSpacious front porchLuxury vinyl plank flooringSeparate toilet enclosureEnclosed patioOpen layoutSpacious primary suite
- 5 days
- 247
- 16
Likely to sell faster than
Zillow last checked:
Listing updated:
Listed by:
Dana Coker,
ChapCo Realty LLC
Source: Consolidated MLS,MLS#: 643441
Facts & features
Interior
Bedrooms & bathrooms
- Bedrooms: 3
- Bathrooms: 2
- Full bathrooms: 2
- Main level bathrooms: 2
Primary bedroom
- Level: Main
Heating
- Central, Electric, Heat Pump 1st Lvl
Cooling
- Central Air, Heat Pump 1st Lvl
Features
- Has basement: No
- Has fireplace: No
Interior area
- Total structure area: 1,880
- Total interior livable area: 1,880 sqft
Property
Parking
- Total spaces: 3
- Parking features: Garage - Attached
- Attached garage spaces: 2
Features
- Stories: 1
Lot
- Size: 5,662 Square Feet
Details
- Parcel number: 2288101008
Construction
Type & style
- Home type: SingleFamily
- Architectural style: Craftsman
- Property subtype: Single Family Residence
Materials
- Fiber Cement-Hardy Plank
- Foundation: Slab
Condition
- New construction: No
- Year built: 2021
Utilities & green energy
- Sewer: Public Sewer
- Water: Public
- Utilities for property: Electricity Connected
Community & HOA
Community
- Subdivision: NONE
HOA
- Has HOA: No
Location
- Region: Sumter
Financial & listing details
- Price per square foot: $178/sqft
- Tax assessed value: $206,081
- Annual tax amount: $1,222
- Date on market: 9/21/2026
- Listing agreement: Exclusive Right To Sell
- Road surface type: Paved
Estimated market value
$331,500
$315,000 - $348,000
Not available
Price history
| Date | Event | Price |
|---|---|---|
| 9/21/2026 | Listed for sale | $334,900+1016.3%$178/sqft |
Source:  Sumter BOR #203957 Report a problem Sumter BOR #203957 Report a problem | ||
| 8/23/2021 | Sold | $30,000$16/sqft |
Source: Public Record Report a problem | ||
| 4/12/2021 | Listing removed | -- |
Source: Sumter BOR Report a problem | ||
| 5/4/2020 | Listed for sale | $30,000+50%$16/sqft |
Source: Uptown Realty, LLC #143926 Report a problem | ||
| 6/14/2016 | Sold | $20,000$11/sqft |
Source: Public Record Report a problem | ||
Public tax history
| Year | Property taxes | Tax assessment |
|---|---|---|
| 2025 | $1,222 +1.7% | $8,240 |
| 2024 | $1,201 -71.4% | $8,240 -30% |
| 2023 | $4,198 +279756.7% | $11,770 +880.8% |
| 2022 | $2 -99.8% | $1,200 -33.3% |
| 2021 | $664 -2.6% | $1,800 |
| 2020 | $683 +0.4% | $1,800 |
| 2019 | $680 -0.5% | $1,800 |
| 2018 | $683 | $1,800 |
| 2017 | $683 | $1,800 |
| 2016 | -- | $1,800 |
| 2015 | -- | $1,800 |
| 2014 | $669 | $1,800 |
| 2013 | $669 | $1,800 |
| 2012 | -- | $1,800 |
Find assessor info on the county website
Monthly payment
Est. payment
Payment breakdown
Explore the cost of this home by adjusting the details. Changes won't be saved.Climate risks
Neighborhood: 29150
Nearby schools
Schools provided by the listing agent
- Elementary: Willow Drive
- Middle: Alice Drive
- High: Sumter
- District: Sumter County
Source: Consolidated MLS. This data may not be complete. We recommend contacting the local school district to confirm school assignments for this home.
Similar homes
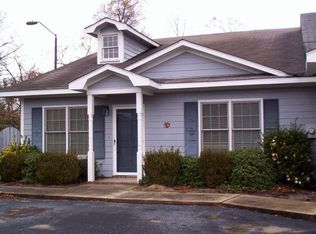
- $315,0004 bd3 ba2.2k sqft416 N Salem Ave, Sumter, SC 29150For Sale
 MLS ID #203890, Shakira Somerville, Advantage Realty Group, INC. Sumter BOR
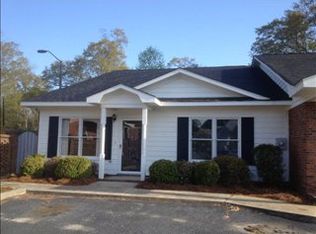
 - $249,9503 bd2 ba1.6k sqft118 McQueen St, Sumter, SC 29150For Sale
 MLS ID #204007, Staci Albright, Sumter Rental Homes, LLC. Sumter BOR
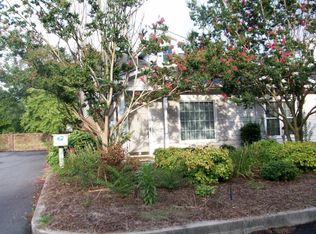
 - $324,9004 bd2 ba2.4k sqft31 Riley St, Sumter, SC 29150For Sale
 MLS ID #203225, Connie R. Morse, Re/Max Summit. Sumter BOR
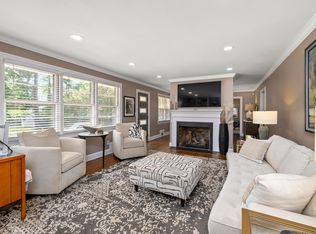
 - $215,0003 bd2 ba1.6k sqft70 Delorme Ct, Sumter, SC 29150For Sale
 MLS ID #203961, Gregg Richardson, Re/Max Summit. Sumter BOR
