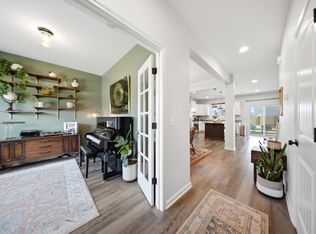
Welcome to this beautiful five-bedroom, three-bath home located in the highly sought-after Southbridge community. Situated on one of the neighborhood's premium pond-front lots, this home offers breathtaking water views from both the main and upper levels. A charming covered front porch creates a warm welcome as you step inside. The long foyer leads to an open-concept living space featuring a spacious dining area, stylish kitchen, and inviting great room. Just off the foyer is a versatile fifth bedroom with elegant French doors, making it the perfect home office, flex room, or guest suite. A full bathroom with a walk-in shower is conveniently located on the main level. The contemporary kitchen is designed to impress with painted cabinetry, a contrasting island, and a large breakfast bar that's perfect for morning coffee, casual dining, or entertaining. The spacious great room features a cozy fireplace and sliding glass doors that open to the backyard, where you'll find a patio, fire pit area, and peaceful pond views. Upstairs, a generous loft provides additional living space and is conveniently located near the laundry closet. The luxurious owner's suite offers a tray ceiling, ceiling fan, and an elegant ensuite bath featuring a double vanity, garden tub, separate oversized shower, private water closet, and dual walk-in closets. Three additional spacious bedrooms, many have custom Roll Up Shades, share a well-appointed hall bath with a single vanity and tub/shower combination. Built just three years ago, this home has been thoughtfully enhanced with numerous designer touches and upgrades throughout. Combining modern style, flexible living spaces, and a premium waterfront location, this exceptional home is truly move-in ready. Don't miss your opportunity to own one of Southbridge's finest pond-front homes—schedule your private showing today before it's gone! Disclaimer: CMLS has not reviewed and, therefore, does not endorse vendors who may appear in listings.
For sale
Price cut: $5.1K (9/8)
$339,900
3170 Matthews Dr, Sumter, SC 29154
5beds
2,225sqft
Single Family Residence
Built in 2023
9,147 Square Feet Lot
$339,100 Zestimate®
$153/sqft
$38/mo HOA
What's special
Premium waterfront locationCozy fireplaceContrasting islandPeaceful pond viewsCharming covered front porchFire pit areaLarge breakfast bar
- 69 days
- 60
- 3
Zillow last checked:
Listing updated:
Listed by:
Mary Morgan Kerlagon,
JPAR Magnolia Group
Source: Consolidated MLS,MLS#: 639508
Facts & features
Interior
Bedrooms & bathrooms
- Bedrooms: 5
- Bathrooms: 3
- Full bathrooms: 3
- Main level bathrooms: 1
Rooms
- Room types: Loft
Primary bedroom
- Features: Double Vanity, Bath-Private, Separate Shower, Walk-In Closet(s), Tray Ceiling(s), Ceiling Fan(s), Closet-Private, Separate Water Closet
- Level: Second
Bedroom 2
- Features: Bath-Shared, Ceiling Fan(s), Closet-Private
- Level: Second
Bedroom 3
- Features: Bath-Shared, Ceiling Fan(s), Closet-Private
- Level: Second
Bedroom 4
- Features: Bath-Shared, Ceiling Fan(s), Closet-Private
- Level: Second
Bedroom 5
- Features: French Doors, Bath-Shared, Walk-In Closet(s)
- Level: Main
Dining room
- Features: Molding
- Level: Main
Great room
- Level: Main
Kitchen
- Features: Kitchen Island, Pantry, Granite Counters, Cabinets-Painted, Recessed Lighting
- Level: Main
Heating
- Gas 1st Lvl, Gas 2nd Lvl
Cooling
- Central Air
Appliances
- Included: Double Oven, Free-Standing Range, Gas Range, Self Clean, Dishwasher, Disposal, Refrigerator, Microwave Above Stove, Tankless Water Heater, Gas Water Heater
- Laundry: Laundry Closet, Heated Space
Features
- Ceiling Fan(s)
- Flooring: Luxury Vinyl, Carpet
- Windows: Thermopane
- Has basement: No
- Attic: Pull Down Stairs
- Number of fireplaces: 1
- Fireplace features: Gas Log-Natural
Interior area
- Total structure area: 2,225
- Total interior livable area: 2,225 sqft
Video & virtual tour
Property
Parking
- Total spaces: 2
- Parking features: Garage Door Opener
- Attached garage spaces: 2
Features
- Stories: 2
- Patio & porch: Patio
- Exterior features: Gutters - Partial
- Fencing: Privacy,Rear Only Aluminum,Rear Only Wood
- On waterfront: Yes
- Waterfront features: Common Pond
- Frontage length: 59
Lot
- Size: 9,147 Square Feet
- Dimensions: 9147 Square Feet
- Features: On Water, Sprinkler
Details
- Parcel number: 1820604013
Construction
Type & style
- Home type: SingleFamily
- Architectural style: Traditional
- Property subtype: Single Family Residence
Materials
- Stone, Vinyl
- Foundation: Slab
Condition
- New construction: No
- Year built: 2023
Utilities & green energy
- Sewer: Public Sewer
- Water: Public
- Utilities for property: Cable Available, Electricity Connected
Green energy
- Energy efficient items: Goodcents-Rate 01
- Construction elements: Other-Specify in Comments
Community & HOA
Community
- Features: Pool, Sidewalks
- Security: Security System Owned, Smoke Detector(s)
- Subdivision: NONE
HOA
- Has HOA: Yes
- Services included: Common Area Maintenance, Pool, Sidewalk Maintenance, Green Areas
- HOA fee: $460 annually
Location
- Region: Sumter
Financial & listing details
- Price per square foot: $153/sqft
- Tax assessed value: $274,161
- Annual tax amount: $2,102
- Date on market: 7/27/2026
- Listing agreement: Exclusive Right To Sell
- Road surface type: Paved
Estimated market value
$339,100
$322,000 - $356,000
$2,337/mo
Price history
| Date | Event | Price |
|---|---|---|
| 9/8/2026 | Price change | $339,900-1.5%$153/sqft |
Source:  Consolidated MLS #639508 Report a problem Consolidated MLS #639508 Report a problem | ||
| 7/28/2026 | Listed for sale | $345,000+22.2%$155/sqft |
Source: Consolidated MLS #639508 Report a problem | ||
| 3/4/2023 | Pending sale | $282,383$127/sqft |
Source:  Sumter BOR #156286 Report a problem Sumter BOR #156286 Report a problem | ||
| 3/4/2023 | Listed for sale | $282,383$127/sqft |
Source: Sumter BOR #156286 Report a problem | ||
| 2/17/2023 | Sold | $282,383$127/sqft |
Source: Sumter BOR #156286 Report a problem | ||
Public tax history
| Year | Property taxes | Tax assessment |
|---|---|---|
| 2025 | $2,102 +1.7% | $10,970 |
| 2024 | $2,066 +137663.3% | $10,970 +853.9% |
| 2023 | $2 | $1,150 |
Find assessor info on the county website
Monthly payment
Est. payment
Payment breakdown
Explore the cost of this home by adjusting the details. Changes won't be saved.Climate risks
Neighborhood: 29154
Nearby schools
Schools provided by the listing agent
- Elementary: Kingsbury
- Middle: Bates
- High: Sumter
- District: Sumter County
Source: Consolidated MLS. This data may not be complete. We recommend contacting the local school district to confirm school assignments for this home.
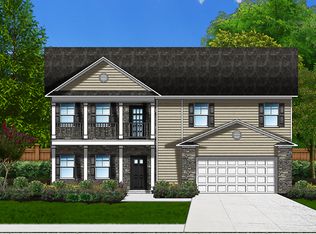
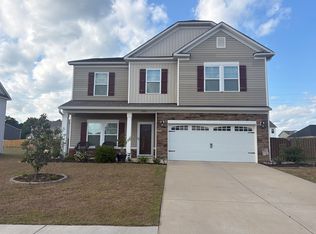
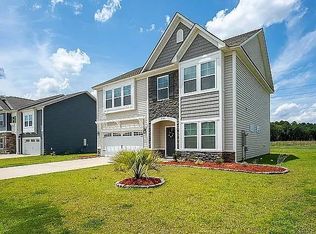
Similar homes
- $359,0004 bd3 ba2.4k sqft3055 Litchfield Ave, Sumter, SC 29154For Sale
 MLS ID #202937, Kodee Weipert, Re/Max Summit. Sumter BOR
 - $335,0003 bd2 ba2.4k sqft3110 Tamarah Way, Sumter, SC 29154For Sale
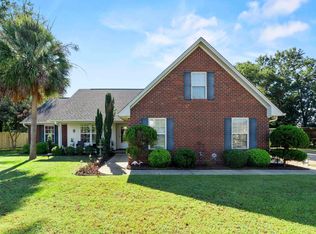 MLS ID #642938, Christina Walsh. Consolidated MLS
 - $314,5004 bd3 ba2.1k sqft1110 Rockdale Blvd, Sumter, SC 29154For Sale
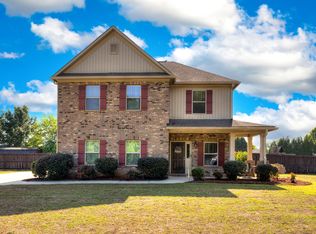 MLS ID #202593, Anna B Davis, Gaymon Realty Group. Sumter BOR
 - $345,0003 bd3 ba2.3k sqft1460 Malone Dr, Sumter, SC 29154For Sale
 MLS ID #203361, Larry TJ Tremond Green, Advantage Realty Group, INC. Sumter BOR
