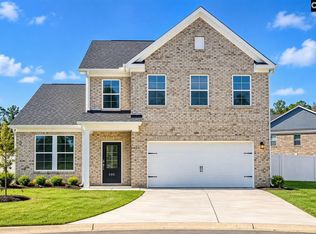
Welcome to The Hollins in Timberline Meadows, where thoughtful design meets everyday comfort. This beautiful 4-bedroom, 3-bath home with a 2-car garage is tucked away on a .27-acre cul-de-sac homesite on Rustic Drive, with no homes directly behind it and a backyard you'll love. Timberline Meadows is one of those communities buyers quickly fall in love with. With its attractive streetscapes, beautiful homes, and welcoming neighborhood feel, it's easy to see why buyers are excited to call Timberline Meadows home. Enjoy the charm of a thoughtfully planned new-home community while still being convenient to everything the Sumter area has to offer. Inside, an open-concept design creates an easy flow between the kitchen, dining area, and family room. The gourmet kitchen features a large center island, cooktop, hood vent, and built-in microwave/oven combination. Just steps away, the family room offers a beautiful focal point with its electric fireplace, shiplap surround, and wood mantel. An atrium door fills the space with natural light while overlooking the backyard. Need extra flexibility? A first-floor bedroom with access to a full bath is perfect for overnight guests, a private home office, or additional living space. Upstairs, retreat to the spacious primary suite featuring a walk-in closet, dual vanities, tiled shower with built-in seat, and separate tub. Two additional bedrooms complete the second floor. PLUS, take advantage of limited-time savings! Seller is offering up to $15,000 toward closing costs with the use of a preferred lender. Ask about limited-time fixed-rate financing opportunities that may make owning this brand-new home even more affordable. With its cul-de-sac location, flexible floor plan, gourmet kitchen, stylish finishes, and available buyer incentives, The Hollins offers a wonderful opportunity to own a brand-new home in Timberline Meadows. This home is currently under construction. Contact the listing agent for construction updates, showing availability, incentive details, and current financing opportunities. Please call ahead before visiting to confirm the home is available and safe to tour. Incentives and financing programs are subject to eligibility, lender requirements, availability, and change without notice.
New construction
Price cut: $8K (10/29)
$349,000
3480 Rustic Dr, Sumter, SC 29150
4beds
2,455sqft
Single Family Residence
Built in 2026
0.27 Acres Lot
$-- Zestimate®
$142/sqft
$27/mo HOA
What's special
Beautiful homesStylish finishesLarge center islandFlexible floor planHood ventAttractive streetscapesCul-de-sac location
- 105 days
- 69
- 0
Zillow last checked:
Listing updated:
Listed by:
Cara Robeson 803-205-3783,
SM South Carolina Brokerage
Source: Sumter BOR,MLS#: 203469
Facts & features
Interior
Bedrooms & bathrooms
- Bedrooms: 4
- Bathrooms: 3
- Full bathrooms: 3
Primary bedroom
- Description: complete with ensuite bath with tub and shower with seat and tile and dual vanities with quartz countertops
- Level: Upper
Bedroom 3
- Description: upstairs
- Level: Upper
Bedroom 4
- Description: upstairs
- Level: Upper
Other
- Description: Can be used for a guest room or an office.
- Level: Main
Other
- Description: Full bath on first floor with shower in leu of tub shower
- Level: Main
Bonus room
- Description: off of upper hall with closet
- Level: Upper
Eat in kitchen
- Level: Main
Family room
- Level: Main
Foyer
- Level: Main
Kitchen
- Level: Main
Utility room
- Description: laundry room
- Level: Upper
Heating
- Natural Gas
Cooling
- Ceiling Fan(s), Central Air
Appliances
- Included: Cooktop, Dishwasher, Disposal, Exhaust Fan, Microwave, Oven
- Laundry: Electric Dryer Hookup, Washer Hookup
Features
- Eat-in Kitchen
- Flooring: Carpet, Laminate, Plank, Tile
- Windows: Blinds, Insulated Windows
- Has basement: No
- Has fireplace: Yes
- Fireplace features: Electric
Interior area
- Total structure area: 2,455
- Total interior livable area: 2,455 sqft
- Finished area above ground: 2,455
Property
Parking
- Total spaces: 4
- Parking features: Attached Garage
- Garage spaces: 2
Features
- Levels: Two
- Patio & porch: Covered Patio, Front Porch, Rear Patio
- Fencing: None
Lot
- Size: 0.27 Acres
- Features: Landscaped, Sprinklers In Front, Sprinklers In Rear
Details
- Parcel number: 1841003017
- Special conditions: Deeded
- Other equipment: None
Construction
Type & style
- Home type: SingleFamily
- Architectural style: Traditional
- Property subtype: Single Family Residence
Materials
- Brick, Vinyl Siding
- Foundation: Slab
Condition
- New construction: Yes
- Year built: 2026
Details
- Warranty included: Yes
Utilities & green energy
- Sewer: Public Sewer
- Water: Public
- Utilities for property: Cable Available, Electricity Available, Natural Gas Available, Sewer Available, Water Available
Community & HOA
Community
- Features: Sidewalks
- Security: Carbon Monoxide Detector(s), Security System, Smoke Detector(s)
- Subdivision: Timberline Meadows
HOA
- Has HOA: Yes
- Services included: Other
- HOA fee: $325 annually
- HOA name: Timberline Meadows
Location
- Region: Sumter
Financial & listing details
- Price per square foot: $142/sqft
- Tax assessed value: $6,840
- Annual tax amount: $325
- Date on market: 8/3/2026
- Listing terms: ARM Loan,Cash,Conventional,FHA,VA Loan
- Road surface type: Paved
Estimated market value
Not available
Estimated sales range
Not available
Not available
Price history
| Date | Event | Price |
|---|---|---|
| 10/29/2026 | Price change | $349,000-2.2%$142/sqft |
Source:  Sumter BOR #203469 Report a problem | ||
| 10/12/2026 | Price change | $357,000-4.5%$145/sqft |
Source:  Stanley Martin Homes Report a problem | ||
| 9/10/2026 | Price change | $373,640+0.2%$152/sqft |
Source: Stanley Martin Homes Report a problem | ||
| 8/19/2026 | Price change | $372,840+0.2%$152/sqft |
Source: Stanley Martin Homes Report a problem | ||
| 8/5/2026 | Price change | $371,990+2.5%$152/sqft |
Source: Stanley Martin Homes Report a problem | ||
| 6/25/2026 | Listed for sale | $362,995$148/sqft |
Source: Stanley Martin Homes Report a problem | ||
Public tax history
| Year | Property taxes | Tax assessment |
|---|---|---|
| 2025 | $325 | $410 |
Find assessor info on the county website
Monthly payment
Est. payment
Payment breakdown
Explore the cost of this home by adjusting the details. Changes won't be saved.Climate risks
Neighborhood: 29150
Nearby schools
Schools provided by the listing agent
- Elementary: Millwood
- Middle: Alice Drive Middle
- High: Sumter
Source: Sumter BOR. This data may not be complete. We recommend contacting the local school district to confirm school assignments for this home.
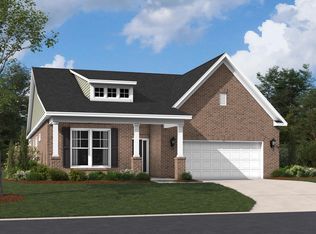
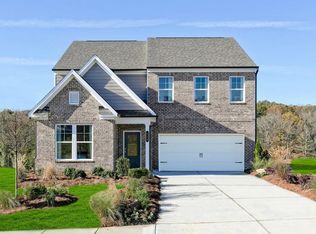
Similar homes
- $353,2704 bd3 ba2.4k sqft3440 Rustic Dr, Sumter, SC 29150New Construction
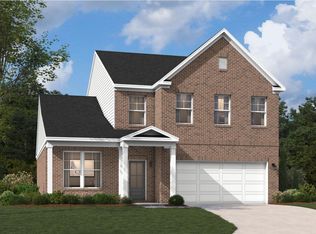 Sumter BOR
- $356,1704 bd3 ba2.4k sqft3450 Rustic Dr, Sumter, SC 29150New Construction
 Sumter BOR
- $349,9004 bd3 ba2.7k sqft3370 Traveler Trl, Sumter, SC 29150New Construction
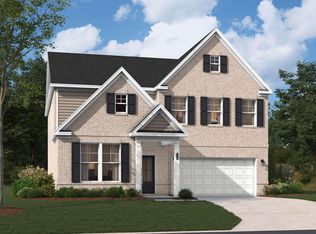 MLS ID #632698, Cara Robeson. Consolidated MLS
- $329,9004 bd3 ba2.4k sqft590 Edenwood Dr, Sumter, SC 29150New Construction
 Consolidated MLS
