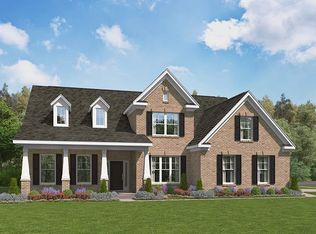
Step into The Idlewild, a stunning 4-bedroom, 3-bathroom residence that perfectly balances sophisticated design with everyday functionality. Designed for the modern chef, the gourmet kitchen serves as the heart of the home, featuring an expansive sit-over island, premium cabinetry, a walk-in pantry, and seamless flow into the open-concept dining and family rooms. Retreat to the second level to find the tranquil primary suite, a true sanctuary boasting a shower in lieu of tub, dual-sink vanity, and an oversized walk-in closet. The second floor also features a versatile upper-level loft, offering the perfect flex space for a playroom, or secondary family retreat. Experience seamless indoor-outdoor living with a rear covered and extended patio, ideal for alfresco dining or quiet morning coffee in a private outdoor setting. With a secluded guest suite on the main level and thoughtful touches throughout including a bedroom-level laundry room, this home is more than just a floor plan; it’s a lifestyle. STOCK PHOTOS used for The Idlewild floorplan for illustration purposes. Estimated completion is June 2026. Disclaimer: CMLS has not reviewed and, therefore, does not endorse vendors who may appear in listings.
New construction
Price increase: $10K (11/15)
$349,900
3370 Traveler Trl, Sumter, SC 29150
4beds
2,729sqft
Single Family Residence
Built in 2026
7,405 Square Feet Lot
$349,600 Zestimate®
$128/sqft
$27/mo HOA
What's special
Versatile upper-level loftPrivate outdoor settingExpansive sit-over islandWalk-in pantryBedroom-level laundry roomGourmet kitchenIdeal for alfresco dining
- 202 days
- 29
- 2
Zillow last checked:
Listing updated:
Listed by:
Cara Robeson,
SM South Carolina Brokerage LLC
Source: Consolidated MLS,MLS#: 632698
Facts & features
Interior
Bedrooms & bathrooms
- Bedrooms: 4
- Bathrooms: 3
- Full bathrooms: 3
- Main level bathrooms: 1
Primary bedroom
- Features: Double Vanity, Bath-Private, Separate Shower, Walk-In Closet(s), Tray Ceiling(s), Ceiling Fan(s)
- Level: Second
Bedroom 2
- Features: Walk-In Closet(s)
- Level: Main
Bedroom 3
- Features: Bath-Shared, Walk-In Closet(s)
- Level: Second
Bedroom 4
- Features: Bath-Shared, Walk-In Closet(s)
- Level: Second
Heating
- Central
Cooling
- Central Air
Features
- Flooring: Carpet
- Has basement: No
- Number of fireplaces: 1
- Fireplace features: Insert
Interior area
- Total structure area: 2,729
- Total interior livable area: 2,729 sqft
Property
Parking
- Total spaces: 2
- Parking features: Garage - Attached
- Attached garage spaces: 2
Features
- Stories: 1.5
Lot
- Size: 7,405 Square Feet
Details
- Parcel number: 1841003003
Construction
Type & style
- Home type: SingleFamily
- Architectural style: Traditional
- Property subtype: Single Family Residence
Materials
- Brick-All Sides-AbvFound
- Foundation: Slab
Condition
- New Construction
- New construction: Yes
- Year built: 2026
Utilities & green energy
- Sewer: Public Sewer
- Water: Public
Community & HOA
Community
- Subdivision: Timberline Meadows
HOA
- Has HOA: Yes
- HOA fee: $325 annually
Location
- Region: Sumter
Financial & listing details
- Price per square foot: $128/sqft
- Tax assessed value: $6,840
- Annual tax amount: $258
- Date on market: 4/28/2026
- Listing agreement: Exclusive Right To Sell
- Road surface type: Paved
Estimated market value
$349,600
$332,000 - $367,000
$2,572/mo
Price history
| Date | Event | Price |
|---|---|---|
| 11/15/2026 | Price change | $349,900+2.9%$128/sqft |
Source:  Consolidated MLS #632698 Report a problem | ||
| 11/6/2026 | Listed for sale | $339,900-2.9%$125/sqft |
Source:  Sumter BOR #202603 Report a problem | ||
| 10/23/2026 | Contingent | $349,900+2.9%$128/sqft |
Source: Consolidated MLS #632698 Report a problem | ||
| 10/7/2026 | Pending sale | $339,900$125/sqft |
Source: Sumter BOR #202603 Report a problem | ||
| 9/15/2026 | Price change | $339,900-3%$125/sqft |
Source: Sumter BOR #202603 Report a problem | ||
| 9/10/2026 | Price change | $350,300+0.1%$128/sqft |
Source:  Stanley Martin Homes Report a problem | ||
| 8/8/2026 | Price change | $349,900-1.4%$128/sqft |
Source: Stanley Martin Homes Report a problem | ||
| 7/25/2026 | Price change | $354,900-2.7%$130/sqft |
Source: Stanley Martin Homes Report a problem | ||
| 6/20/2026 | Price change | $364,900+2.8%$134/sqft |
Source: Stanley Martin Homes Report a problem | ||
| 5/16/2026 | Price change | $354,900-2%$130/sqft |
Source: Sumter BOR #202603 Report a problem | ||
| 5/13/2026 | Price change | $362,280+0.6%$133/sqft |
Source: Sumter BOR #202603 Report a problem | ||
| 4/28/2026 | Listed for sale | $360,280$132/sqft |
Source: Consolidated MLS #632698 Report a problem | ||
Public tax history
| Year | Property taxes | Tax assessment |
|---|---|---|
| 2025 | $258 | $410 |
Find assessor info on the county website
Monthly payment
Est. payment
Payment breakdown
Explore the cost of this home by adjusting the details. Changes won't be saved.Climate risks
Neighborhood: 29150
Nearby schools
Schools provided by the listing agent
- Elementary: Millwood
- Middle: Alice Drive
- High: Sumter
- District: Sumter County
Source: Consolidated MLS. This data may not be complete. We recommend contacting the local school district to confirm school assignments for this home.
Similar homes
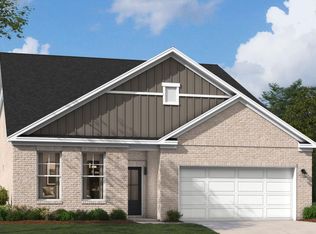
- $349,0004 bd3 ba2.4k sqft3480 Rustic Dr, Sumter, SC 29150New Construction
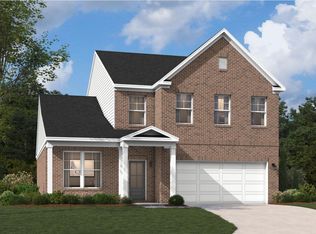 MLS ID #203469, Cara Robeson, SM South Carolina Brokerage. Sumter BOR
- $353,2704 bd3 ba2.4k sqft3440 Rustic Dr, Sumter, SC 29150New ConstructionSumter BOR
- $356,1704 bd3 ba2.4k sqft3450 Rustic Dr, Sumter, SC 29150New Construction
 Sumter BOR
- $329,9004 bd3 ba2.4k sqft590 Edenwood Dr, Sumter, SC 29150New Construction
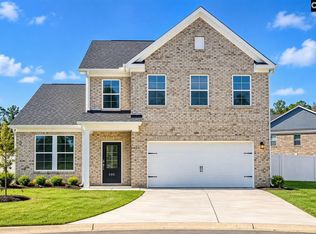 Consolidated MLS
