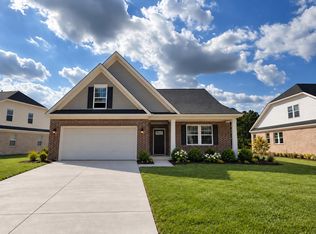
THE LAST Veranda Homes WATER-VIEW OPPORTUNITY! Discover a fresh take on a beloved favorite with the Reedy Elevation G! Traditional charm meets modern luxury! This beautifully designed home introduces a charming twist on curb appeal while maintaining the exceptional space, comfort, and luxury that make the Reedy so desirable. Featuring 4 spacious bedrooms, 3 full bathrooms, and a main-level primary suite. This thoughtfully designed home offers the perfect blend of elegance and everyday functionality. Enjoy beautiful quartz countertops in the kitchen and bathrooms and ceramic tile flooring in the bathrooms and laundry room. Add a cozy natural gas fireplace and we've created a home that nurtures an inviting atmosphere! The generously sized primary suite offers a spa-inspired retreat, providing the perfect place to unwind. Oversized secondary bedrooms and spacious walk-in closets offer plenty of room for family, guests, and storage. Step outside and embrace the beauty of outdoor living with covered front and rear porches, ideal for enjoying peaceful mornings with coffee, relaxing afternoons with tea, or unwinding with a glass of wine while taking in the beautiful water views. With distinctive architectural details, inviting living spaces, and a homesite that is truly one of a kind, the Reedy Elevation G offers more than just a beautiful home. It offers a lifestyle. Stock photos used. Ready early 2027.
New construction
$369,340
1155 Curlew Cir, Sumter, SC 29150
4beds
2,926sqft
Single Family Residence
Built in 2027
9,583 Square Feet Lot
$368,800 Zestimate®
$126/sqft
$25/mo HOA
What's special
Water-view opportunityCozy natural gas fireplaceSpacious walk-in closetsInviting living spacesOversized secondary bedroomsDistinctive architectural detailsBeautiful water views
- 1 day
- 51
- 2
Zillow last checked:
Listing updated:
Listed by:
Erica Nelson,
Re/Max Summit
Source: Sumter BOR,MLS#: 204170
Facts & features
Interior
Bedrooms & bathrooms
- Bedrooms: 4
- Bathrooms: 3
- Full bathrooms: 3
Primary bedroom
- Level: Main
Bedroom 2
- Level: Main
Bedroom 3
- Level: Upper
Bedroom 4
- Level: Upper
Dining room
- Level: Main
Eat in kitchen
- Level: Main
Family room
- Level: Main
Foyer
- Level: Main
Kitchen
- Level: Main
Utility room
- Level: Main
Heating
- Natural Gas
Cooling
- Central Air
Appliances
- Included: Dishwasher, Disposal, Microwave, Range, Refrigerator
- Laundry: Electric Dryer Hookup
Features
- Eat-in Kitchen
- Flooring: Carpet, Ceramic Tile, Luxury Vinyl
- Windows: Blinds, Insulated Windows
- Has basement: No
- Has fireplace: Yes
- Fireplace features: Gas
Interior area
- Total structure area: 2,926
- Total interior livable area: 2,926 sqft
Property
Parking
- Total spaces: 2
- Parking features: Attached Garage
- Garage spaces: 2
Features
- Levels: One and One Half
- Patio & porch: Covered Porch, Front Porch, Rear Porch
- Exterior features: Lighting
- Fencing: None
- Has view: Yes
- View description: Water
- Has water view: Yes
- Water view: Water
- Waterfront features: Pond Access
Lot
- Size: 9,583 Square Feet
- Features: Landscaped, Sprinklers In Front, Sprinklers In Rear
Details
- Parcel number: 1851307029
- Special conditions: Deeded
Construction
Type & style
- Home type: SingleFamily
- Architectural style: Traditional
- Property subtype: Single Family Residence
Materials
- Vinyl Siding
- Foundation: Slab
Condition
- New construction: Yes
- Year built: 2027
Details
- Warranty included: Yes
Utilities & green energy
- Sewer: Public Sewer
- Water: Public
- Utilities for property: Cable Available, Electricity Available, Natural Gas Available, Sewer Available, Water Available
Community & HOA
Community
- Features: Sidewalks
- Security: Carbon Monoxide Detector(s), Smoke Detector(s)
- Subdivision: Heritage Bay
HOA
- Has HOA: Yes
- Services included: Maintenance Grounds
- HOA fee: $300 annually
Location
- Region: Sumter
Financial & listing details
- Price per square foot: $126/sqft
- Date on market: 10/16/2026
- Listing terms: ARM Loan,Cash,Conventional,FHA
- Road surface type: Paved
Estimated market value
$368,800
$350,000 - $387,000
$2,460/mo
Price history
| Date | Event | Price |
|---|---|---|
| 10/16/2026 | Listed for sale | $369,340$126/sqft |
Source:  Sumter BOR #204170 Report a problem Sumter BOR #204170 Report a problem | ||
Public tax history
Tax history is unavailable.
Monthly payment
Est. payment
Payment breakdown
Explore the cost of this home by adjusting the details. Changes won't be saved.Climate risks
Neighborhood: 29150
Nearby schools
Schools provided by the listing agent
- Elementary: Millwood
- Middle: Alice Drive Middle
- High: Sumter
Source: Sumter BOR. This data may not be complete. We recommend contacting the local school district to confirm school assignments for this home.
Similar homes
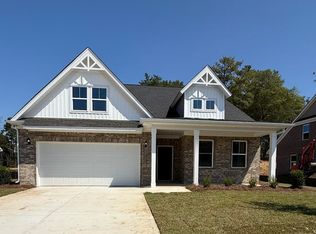
- $369,6004 bd4 ba2.7k sqft1125 Curlew Cir, Sumter, SC 29150New Construction
 Sumter BOR
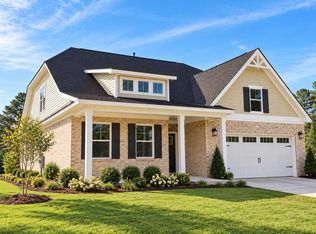
 - $369,9004 bd3 ba2.9k sqft1185 Curlew Cir, Sumter, SC 29150New Construction
 Sumter BOR
 - $369,9005 bd4 ba2.7k sqft1105 Curlew Cir, Sumter, SC 29150New Construction
 Sumter BOR
 - $359,9004 bd4 ba2.7k sqft975 Curlew Cir, Sumter, SC 29150New Construction
 Sumter BOR
