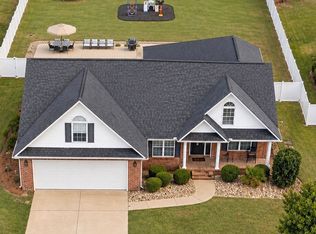
Water View Lot in Heritage Bay .The Reedy by Veranda Homes is a stunning new construction home nestled on a premium lot with serene backyard water views in the highly desirable Heritage Bay community. Just minutes from Shaw AFB and downtown Sumter. This all-brick beauty offers 4 bedrooms, 3 full bathrooms, and 2,926 square feet of thoughtfully designed living space. The open-concept layout is ideal for both everyday living and entertaining. The chef's kitchen features quartz countertops, white shaker cabinetry, a tile backsplash, stainless steel appliances, gas range, and elegant glass pendant lighting. Mohawk Revwood flooring flows throughout the main living areas, with ceramic tile in the laundry room and bathrooms for added durability and style. The spacious, spa-inspired owner's suite includes a dual vanity, Lux bathtub and separate shower , creating a relaxing retreat at the end of the day. Step outside to enjoy peaceful water views from your backyard, complemented by professional landscaping and a full irrigation system for low-maintenance living. Quality craftsmanship, modern finishes, and a picturesque setting make this home a standout. Stock photos used.
New construction
$369,340
1165 Curlew Cir, Sumter, SC 29150
4beds
2,926sqft
Single Family Residence
Built in 2027
9,583 Square Feet Lot
$-- Zestimate®
$126/sqft
$25/mo HOA
What's special
Professional landscapingWater view lotAll-brick beautyStainless steel appliancesTile backsplashWhite shaker cabinetryGas range
- 2 days
- 90
- 8
Zillow last checked:
Listing updated:
Listed by:
Angela W. Rabon,
Re/Max Summit
Source: Sumter BOR,MLS#: 204116
Facts & features
Interior
Bedrooms & bathrooms
- Bedrooms: 4
- Bathrooms: 3
- Full bathrooms: 3
Primary bedroom
- Level: Main
Bedroom 2
- Level: Main
Bedroom 3
- Level: Upper
Bedroom 4
- Level: Upper
Utility room
- Level: Main
Heating
- Heat Pump, Natural Gas
Cooling
- Ceiling Fan(s), Central Air
Appliances
- Included: Dishwasher, Disposal, Exhaust Fan, Microwave, Range, Refrigerator
- Laundry: Electric Dryer Hookup, Washer Hookup
Features
- Eat-in Kitchen
- Flooring: Ceramic Tile, Laminate, Plank, Wood
- Windows: Blinds
- Has basement: No
- Has fireplace: Yes
- Fireplace features: Gas
Interior area
- Total structure area: 2,926
- Total interior livable area: 2,926 sqft
- Finished area above ground: 2,926
Property
Parking
- Total spaces: 2
- Parking features: Attached Garage
- Garage spaces: 2
Features
- Levels: Two
- Patio & porch: Covered Patio, Covered Porch, Front Porch
- Exterior features: Lighting
- Fencing: None
Lot
- Size: 9,583 Square Feet
- Features: Landscaped, Sprinklers In Front, Sprinklers In Rear
Details
- Additional structures: None
- Parcel number: 1851307030
- Special conditions: Deeded
- Other equipment: None
Construction
Type & style
- Home type: SingleFamily
- Architectural style: Ranch,Traditional
- Property subtype: Single Family Residence
Materials
- Brick, Vinyl Siding
- Foundation: Slab
Condition
- New construction: Yes
- Year built: 2027
Details
- Warranty included: Yes
Utilities & green energy
- Sewer: Public Sewer
- Water: Public
- Utilities for property: Cable Available, Electricity Available, Natural Gas Available, Sewer Available, Water Available
Community & HOA
Community
- Features: Sidewalks
- Security: Carbon Monoxide Detector(s), Smoke Detector(s)
- Subdivision: Heritage Bay
HOA
- Has HOA: Yes
- Services included: Maintenance Grounds
- HOA fee: $300 annually
- HOA name: Heritage Bay HOA
Location
- Region: Sumter
Financial & listing details
- Price per square foot: $126/sqft
- Date on market: 10/10/2026
- Listing terms: Cash,Conventional,FHA,VA Loan
- Road surface type: Paved
Estimated market value
Not available
Estimated sales range
Not available
Not available
Price history
| Date | Event | Price |
|---|---|---|
| 10/10/2026 | Listed for sale | $369,340$126/sqft |
Source:  Sumter BOR #204116 Report a problem Sumter BOR #204116 Report a problem | ||
Public tax history
Tax history is unavailable.
Monthly payment
Est. payment
Payment breakdown
Explore the cost of this home by adjusting the details. Changes won't be saved.Climate risks
Neighborhood: 29150
Nearby schools
Schools provided by the listing agent
- Elementary: Millwood
- Middle: Alice Drive Middle
- High: Sumter
Source: Sumter BOR. This data may not be complete. We recommend contacting the local school district to confirm school assignments for this home.

Similar homes
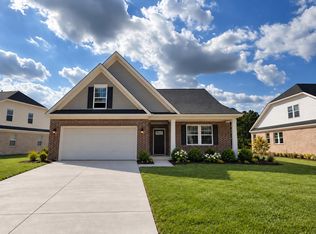
- $369,6004 bd4 ba2.7k sqft1125 Curlew Cir, Sumter, SC 29150New Construction
 Sumter BOR
 - $345,0005 bd3 ba3k sqft225 Whitetail Cir, Sumter, SC 29154For Sale
 MLS ID #204131, Charlie Fossett, ERA-Wilder Realty-Sumter. Sumter BOR
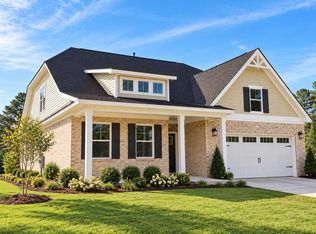
 - $369,9004 bd3 ba2.9k sqft1185 Curlew Cir, Sumter, SC 29150New Construction
 Sumter BOR
 - $344,9004 bd2 ba2k sqft3181 Daufaskie Rd, Sumter, SC 29150For Sale By Owner