Looking for luxury one level living? Well you've found it! The Barrett is a thoughtfully designed one-level home offering 2,313 square feet of beautifully balanced living space that blends comfort, style, and functionality. The welcoming foyer opens into a spacious open-concept layout featuring a large kitchen island, pantry, and seamless flow into the dining and family rooms. Perfect for both entertaining and everyday living. The family room extends to a covered rear porch overlooking serene backyard views of the water and a wooded peninsula, creating a peaceful outdoor retreat. Privately situated on the main level, the owner's suite offers a spacious walk-in closet and a luxury spa-like bathroom retreat. Two additional first-floor bedrooms share a full bath, providing ideal accommodations for family or guests. Upstairs, a versatile flexible living space perfect for a media room, home office, playroom, or guest suite. Complete with a two-car garage, thoughtful storage, and personalization options throughout, The Barrett delivers modern comfort and flexibility designed for today's lifestyle. Stock photos used. This is a home to be built / under contract.
Pending
$347,129
1175 Curlew Cir, Sumter, SC 29150
3beds
2,313sqft
Single Family Residence
Built in 2027
9,583 Square Feet Lot
$-- Zestimate®
$150/sqft
$25/mo HOA
What's special
Welcoming foyerTwo-car garageTwo additional first-floor bedroomsLarge kitchen islandCovered rear porchSpacious open-concept layoutPeaceful outdoor retreat
- 1 day
- 2
- 0
Zillow last checked:
Listing updated:
Listed by:
Angela W. Rabon,
Re/Max Summit
Source: Sumter BOR,MLS#: 204008
Facts & features
Interior
Bedrooms & bathrooms
- Bedrooms: 3
- Bathrooms: 2
- Full bathrooms: 2
Primary bedroom
- Level: Main
Bedroom 2
- Level: Main
Bedroom 3
- Level: Main
Bonus room
- Level: Upper
Dining room
- Level: Main
Foyer
- Level: Main
Heating
- Heat Pump, Natural Gas
Cooling
- Ceiling Fan(s), Central Air
Appliances
- Included: Dishwasher, Disposal, Exhaust Fan, Microwave, Range, Refrigerator
- Laundry: Electric Dryer Hookup, Washer Hookup
Features
- Eat-in Kitchen
- Flooring: Ceramic Tile, Laminate, Plank, Wood
- Windows: Blinds, Insulated Windows
- Has basement: No
- Has fireplace: Yes
- Fireplace features: Gas, Gas Log
Interior area
- Total structure area: 2,313
- Total interior livable area: 2,313 sqft
- Finished area above ground: 2,313
Property
Parking
- Total spaces: 2
- Parking features: Attached Garage
- Garage spaces: 2
Features
- Levels: One and One Half
- Patio & porch: Covered Patio, Front Porch
- Exterior features: Lighting
- Fencing: None
Lot
- Size: 9,583 Square Feet
- Features: Landscaped, Sprinklers In Front, Sprinklers In Rear
Details
- Additional structures: None
- Parcel number: 1851307031
- Special conditions: Deeded
- Other equipment: None
Construction
Type & style
- Home type: SingleFamily
- Architectural style: Ranch,Traditional
- Property subtype: Single Family Residence
Materials
- Brick, Vinyl Siding
- Foundation: Slab
Condition
- New construction: Yes
- Year built: 2027
Details
- Warranty included: Yes
Utilities & green energy
- Sewer: Public Sewer
- Water: Public
- Utilities for property: Cable Available, Electricity Available, Natural Gas Available, Sewer Available, Water Available
Community & HOA
Community
- Features: Sidewalks
- Security: Carbon Monoxide Detector(s), Smoke Detector(s)
- Subdivision: Heritage Bay
HOA
- Has HOA: Yes
- Services included: Maintenance Grounds, Other
- HOA fee: $300 annually
- HOA name: Heritage Bay HOA
Location
- Region: Sumter
Financial & listing details
- Price per square foot: $150/sqft
- Date on market: 9/25/2026
- Listing terms: Cash,Conventional,FHA,VA Loan
- Road surface type: Paved
Estimated market value
Not available
Estimated sales range
Not available
Not available
Price history
| Date | Event | Price |
|---|---|---|
| 9/25/2026 | Pending sale | $347,130$150/sqft |
Source:  Sumter BOR #204008 Report a problem Sumter BOR #204008 Report a problem | ||
| 9/25/2026 | Listed for sale | $347,130$150/sqft |
Source: Sumter BOR #204008 Report a problem | ||
Public tax history
Tax history is unavailable.
Monthly payment
Est. payment
Payment breakdown
Explore the cost of this home by adjusting the details. Changes won't be saved.Climate risks
Neighborhood: 29150
Nearby schools
Schools provided by the listing agent
- Elementary: Millwood
- Middle: Alice Drive Middle
- High: Sumter
Source: Sumter BOR. This data may not be complete. We recommend contacting the local school district to confirm school assignments for this home.

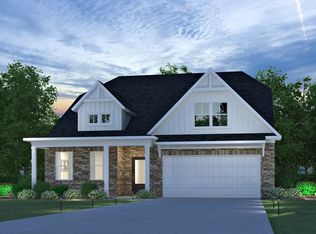
Similar homes
- $339,3554 bd3 ba2.4k sqft1115 Curlew Cir, Sumter, SC 29150New Construction
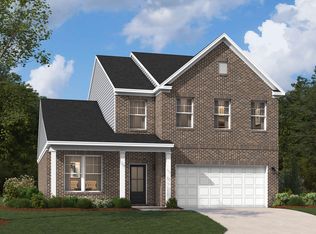 Sumter BOR
 - $310,0004 bd3 ba2.2k sqft545 Curlew Cir, Sumter, SC 29150For Sale
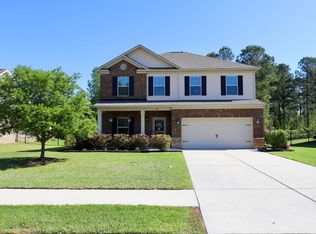 MLS ID #203886, Chris Parrish, Parrish Home Team Realty, LLC. Sumter BOR
 - $330,0004 bd3 ba2.1k sqft955 Loring Mill Rd, Sumter, SC 29150For Sale
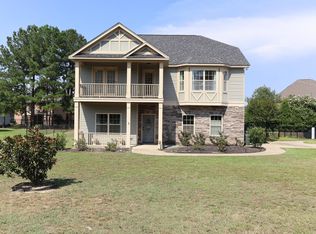 MLS ID #203695, James Brooks, Re/Max Summit. Sumter BOR
 - $369,6004 bd4 ba2.7k sqft1125 Curlew Cir, Sumter, SC 29150New Construction
 Sumter BOR
