I'm move in ready with plenty of inside and outside room for your family and guests! 5 bedrooms and 3 full baths! One bedroom and full bath is downstairs which makes it easy for guests who can't climb stairs have a more comfortable stay. Your master suite will be a true retreat! This home has a wide open floor plan for great indoor gatherings. Share some of your favorite songs with the built in audio system downstairs. Moving the event outdoors, you will find an extended patio, newly completed wood privacy fence against a tree line with no back yard neighbors! Freshly painted rooms compliments the newly installed carpets in the bedrooms and flex/loft area upstairs. A premium architectural feature of this home is the coffered ceiling in the dining room. Quality luxury vinyl floors with their rich wood look are durable and easy to clean. They are throughout the downstairs. The well appointed kitchen has granite counters, more than ample storage and all stainless appliances. The sellers are also offering a 2-10 home warranty for the first year of your ownership. It also comes with a transferable termite bond. Located in the in demand, highly rated Alice Drive Middle and Millwood Elementary schools plus close to Shaw and Sumter, the location could not be better!
For sale
Price cut: $15K (10/27)
$330,000
225 Whitetail Cir, Sumter, SC 29154
5beds
3,053sqft
Single Family Residence
Built in 2021
10,018 Square Feet Lot
$328,600 Zestimate®
$108/sqft
$25/mo HOA
What's special
Freshly painted roomsAll stainless appliancesExtended patioAmple storage
- 33 days
- 183
- 21
Zillow last checked:
Listing updated:
Listed by:
Charlie Fossett 803-968-3446,
ERA-Wilder Realty-Sumter
Source: Sumter BOR,MLS#: 204131
Facts & features
Interior
Bedrooms & bathrooms
- Bedrooms: 5
- Bathrooms: 3
- Full bathrooms: 3
Primary bedroom
- Level: Upper
Bedroom 2
- Level: Upper
Bedroom 3
- Level: Upper
Bedroom 4
- Level: Upper
Bedroom 5
- Level: Main
Heating
- Natural Gas
Cooling
- Ceiling Fan(s), Central Air
Appliances
- Included: Cooktop, Dishwasher, Microwave, Range, Refrigerator
- Laundry: Electric Dryer Hookup, Washer Hookup
Features
- Flooring: Carpet, Ceramic Tile, Luxury Vinyl
- Windows: Insulated Windows
- Has basement: No
- Has fireplace: No
Interior area
- Total structure area: 3,053
- Total interior livable area: 3,053 sqft
- Finished area above ground: 3,053
Video & virtual tour
Property
Parking
- Total spaces: 6
- Parking features: Attached Garage
- Garage spaces: 2
Features
- Levels: Two
- Patio & porch: Front Porch, Rear Patio
- Fencing: Privacy,Wood
- Has view: Yes
- View description: Suburban
Lot
- Size: 10,018 Square Feet
- Features: Landscaped, Sprinklers In Front, Sprinklers In Rear
Details
- Additional structures: None
- Parcel number: 2050901042
- Special conditions: Deeded
- Other equipment: None
Construction
Type & style
- Home type: SingleFamily
- Architectural style: Contemporary
- Property subtype: Single Family Residence
Materials
- Stone Veneer, Vinyl Siding
- Foundation: Slab
Condition
- New construction: No
- Year built: 2021
Details
- Warranty included: Yes
Utilities & green energy
- Sewer: Septic Tank
- Water: Public
- Utilities for property: Cable Available, Natural Gas Available, Water Available
Community & HOA
Community
- Features: Sidewalks
- Security: Carbon Monoxide Detector(s), Smoke Detector(s)
- Subdivision: Wood Ridge
HOA
- Has HOA: Yes
- Services included: Other
- HOA fee: $300 annually
Location
- Region: Sumter
Financial & listing details
- Price per square foot: $108/sqft
- Tax assessed value: $265,700
- Annual tax amount: $2,038
- Date on market: 10/12/2026
- Listing terms: Cash,Conventional,FHA,VA Loan
- Road surface type: Paved
Estimated market value
$328,600
$312,000 - $345,000
$2,441/mo
Price history
| Date | Event | Price |
|---|---|---|
| 10/27/2026 | Price change | $330,000-4.3%$108/sqft |
Source:  Sumter BOR #204131 Report a problem | ||
| 10/12/2026 | Listed for sale | $345,000+21.6%$113/sqft |
Source: Sumter BOR #204131 Report a problem | ||
| 10/27/2021 | Sold | $283,823-0.7%$93/sqft |
Source: Sumter BOR #147331 Report a problem | ||
| 5/12/2021 | Pending sale | $285,823$94/sqft |
Source: Sumter BOR #147331 Report a problem | ||
Public tax history
| Year | Property taxes | Tax assessment |
|---|---|---|
| 2025 | $2,038 -66.2% | $10,630 -33.3% |
| 2024 | $6,037 +1% | $15,940 |
| 2023 | $5,979 +0.8% | $15,940 |
| 2022 | $5,934 +5778.9% | $15,940 +5803.7% |
| 2021 | $101 | $270 |
Find assessor info on the county website
Monthly payment
Est. payment
Payment breakdown
Explore the cost of this home by adjusting the details. Changes won't be saved.Climate risks
Neighborhood: 29154
Nearby schools
Schools provided by the listing agent
- Elementary: Millwood
- Middle: Alice Drive Middle
- High: Sumter
Source: Sumter BOR. This data may not be complete. We recommend contacting the local school district to confirm school assignments for this home.

Similar homes
- $349,0005 bd3 ba3.1k sqft65 Whitetail Cir, Sumter, SC 29154For Sale
 MLS ID #635375, Thomas Shoupe. Consolidated MLS
- $295,0003 bd2 ba1.5k sqft2 Yosemite Cir, Sumter, SC 29154For Sale
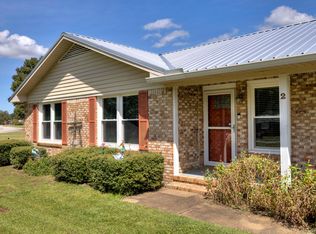 MLS ID #203782, Cindy Norwood, Advantage Realty Group, INC. Sumter BOR
- $294,5004 bd2 ba2.1k sqft85 Planters Dr, Sumter, SC 29154For Sale
 MLS ID #204123, April Dawn Johns, Re/Max Summit. Sumter BOR
- $325,0004 bd3 ba2.1k sqft955 Loring Mill Rd, Sumter, SC 29150For Sale
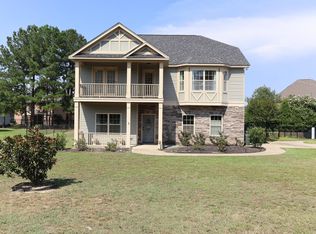 MLS ID #203695, James Brooks, Re/Max Summit. Sumter BOR
