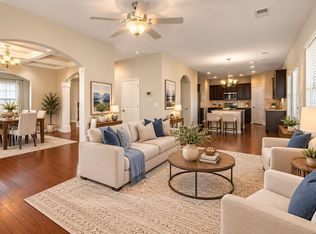
Beautifully maintained 4-bedroom, 2.5-bath home offering a functional and spacious floor plan. The main level features a formal living room, formal dining room, and an open kitchen with a large island, abundant cabinet and counter space, granite countertops, and stainless steel appliances. The kitchen flows seamlessly into the spacious great room with a cozy gas fireplace. Upstairs, the owner's suite offers a generous layout with ample natural light, dual walk-in closets, a double vanity, a garden tub, and a separate shower. The second level also includes a versatile flex space, three additional spacious bedrooms, and ample closet space throughout. Outside, enjoy a beautifully landscaped yard with front and rear irrigation, a fully fenced backyard, and an extended patio perfect for relaxing or entertaining. Disclaimer: CMLS has not reviewed and, therefore, does not endorse vendors who may appear in listings.
Pending
Price cut: $7K (8/27)
$314,600
205 Whitetail Cir, Sumter, SC 29154
4beds
2,646sqft
Single Family Residence
Built in 2021
10,018 Square Feet Lot
$313,500 Zestimate®
$119/sqft
$25/mo HOA
What's special
Cozy gas fireplaceGarden tubSpacious great roomStainless steel appliancesVersatile flex spaceThree additional spacious bedroomsBeautifully landscaped yard
- 67 days
- 98
- 2
Zillow last checked:
Listing updated:
Listed by:
Latoria Dinkins,
Keller Williams Palmetto
Source: Consolidated MLS,MLS#: 639216
Facts & features
Interior
Bedrooms & bathrooms
- Bedrooms: 4
- Bathrooms: 3
- Full bathrooms: 2
- 1/2 bathrooms: 1
- Partial bathrooms: 1
- Main level bathrooms: 1
Primary bedroom
- Level: Second
Heating
- Electric
Cooling
- Central Air
Features
- Has basement: No
- Number of fireplaces: 1
- Fireplace features: Gas Log-Natural
Interior area
- Total structure area: 2,646
- Total interior livable area: 2,646 sqft
Property
Parking
- Total spaces: 2
- Parking features: Garage - Attached
- Attached garage spaces: 2
Features
- Stories: 2
- Fencing: Wood
Lot
- Size: 10,018 Square Feet
Details
- Parcel number: 2050901040
Construction
Type & style
- Home type: SingleFamily
- Architectural style: Traditional
- Property subtype: Single Family Residence
Materials
- Stone, Vinyl
- Foundation: Slab
Condition
- New construction: No
- Year built: 2021
Utilities & green energy
- Sewer: Public Sewer
- Water: Public
- Utilities for property: Electricity Connected
Community & HOA
Community
- Subdivision: NONE
HOA
- Has HOA: Yes
- HOA fee: $300 annually
Location
- Region: Sumter
Financial & listing details
- Price per square foot: $119/sqft
- Tax assessed value: $294,187
- Annual tax amount: $2,250
- Date on market: 7/22/2026
- Listing agreement: Exclusive Right To Sell
- Road surface type: Paved
Estimated market value
$313,500
$298,000 - $329,000
$2,233/mo
Price history
| Date | Event | Price |
|---|---|---|
| 9/1/2026 | Pending sale | $314,600$119/sqft |
Source:  Consolidated MLS #639216 Report a problem Consolidated MLS #639216 Report a problem | ||
| 8/27/2026 | Price change | $314,600-2.2%$119/sqft |
Source: Consolidated MLS #639216 Report a problem | ||
| 8/2/2026 | Price change | $321,600-3.1%$122/sqft |
Source:  Sumter BOR #203323 Report a problem Sumter BOR #203323 Report a problem | ||
| 7/22/2026 | Listed for sale | $332,000+9%$125/sqft |
Source: Sumter BOR #203323 Report a problem | ||
| 10/6/2023 | Sold | $304,500-1.7%$115/sqft |
Source: Sumter BOR #157393 Report a problem | ||
| 9/3/2023 | Pending sale | $309,900$117/sqft |
Source: Sumter BOR #157393 Report a problem | ||
| 6/29/2023 | Listed for sale | $309,900+27.4%$117/sqft |
Source: Sumter BOR #157393 Report a problem | ||
| 9/1/2021 | Sold | $243,288$92/sqft |
Source: Public Record Report a problem | ||
Public tax history
| Year | Property taxes | Tax assessment |
|---|---|---|
| 2025 | $2,250 +1.7% | $11,770 |
| 2024 | $2,213 +24.3% | $11,770 +21.5% |
| 2023 | $1,780 +0.4% | $9,690 |
| 2022 | $1,772 +166.7% | $9,690 +438.3% |
| 2021 | $664 | $1,800 |
Find assessor info on the county website
Monthly payment
Est. payment
Payment breakdown
Explore the cost of this home by adjusting the details. Changes won't be saved.Climate risks
Neighborhood: 29154
Nearby schools
Schools provided by the listing agent
- Elementary: Millwood
- Middle: Alice Drive
- High: Sumter
- District: Sumter County
Source: Consolidated MLS. This data may not be complete. We recommend contacting the local school district to confirm school assignments for this home.
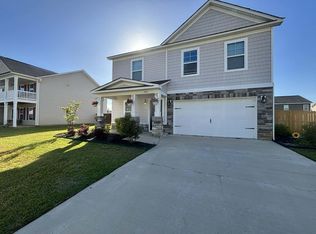
Similar homes
- $295,0003 bd2 ba1.5k sqft2 Yosemite Cir, Sumter, SC 29154For Sale
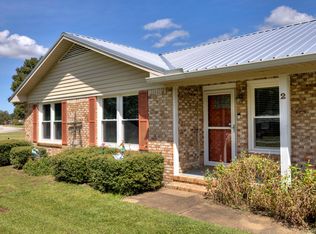 MLS ID #203782, Cindy Norwood, Advantage Realty Group, INC. Sumter BOR
 - $314,5004 bd3 ba2.1k sqft1110 Rockdale Blvd, Sumter, SC 29154For Sale
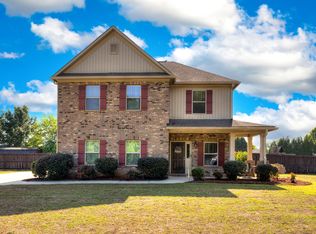 MLS ID #202593, Anna B Davis, Gaymon Realty Group. Sumter BOR
 - $294,9004 bd2 ba2.1k sqft85 Planters Dr, Sumter, SC 29154For Sale
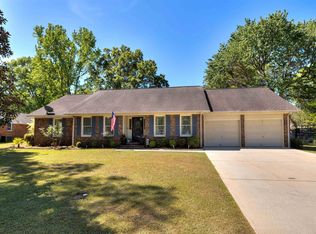 MLS ID #631469, April D Johns. Consolidated MLS
 - $339,9005 bd4 ba2.9k sqft935 Cormier Dr, Sumter, SC 29154For Sale
 MLS ID #204016, Anna B Davis, Gaymon Realty Group. Sumter BOR
