As good as new waterfront home in the sought-after Buckhorn II subdivision! Why wait for new construction when you can enjoy the benefits of a home that's just one year young? This beautiful 4-bedroom, 2.5 bath home combines modern conveniences, thoughtful design, and inviting spaces with a peaceful waterfront setting. The desirable split-bedroom floor plan offers privacy and functionality, while the spacious primary suite provides a relaxing retreat featuring a spa-inspired bathroom with generous closet space. Features: picture frame molding, eat-in kitchen, crown molding in the main living area and primary suite, cozy gas log fireplace, gas cooktop and Rinnai water heater, spacious 3-car garage with mini-split heating and air system, and abundant storage throughout.Step outside and discover the perfect place to unwind. Enjoy beautiful sunsets from the patio and screened back porch overlooking the pond, with a fenced backyard that adds privacy and convenience.
Active
$449,900
1069 McKenzie Rd, Manning, SC 29102
4beds
2,334sqft
Single Family Residence
Built in 2025
0.78 Acres Lot
$-- Zestimate®
$193/sqft
$-- HOA
What's special
Peaceful waterfront settingCozy gas log fireplaceWaterfront homeDesirable split-bedroom floor planRinnai water heaterRelaxing retreatEat-in kitchen
- 9 hours
- 22
- 5
Zillow last checked:
Listing updated:
Listed by:
AgentOwned Realty Preferred Group 803-433-2800
Source: CTMLS,MLS#: 26029920
Facts & features
Interior
Bedrooms & bathrooms
- Bedrooms: 4
- Bathrooms: 3
- Full bathrooms: 2
- 1/2 bathrooms: 1
Rooms
- Room types: Living/Dining Combo, Eat-In-Kitchen, Foyer, Laundry, Breakfast Room
Heating
- Heat Pump, Propane, Central
Cooling
- Central Air
Appliances
- Laundry: Washer Hookup, Gas Dryer Hookup, Laundry Room
Features
- Kitchen Island, Ceiling - Smooth, Tray Ceiling(s), Walk-In Closet(s), Ceiling Fan(s), Eat-in Kitchen, Entrance Foyer
- Flooring: Ceramic Tile
- Windows: Window Treatments
- Number of fireplaces: 1
- Fireplace features: Gas Log, Gas, Living Room, One
Interior area
- Total structure area: 2,334
- Total interior livable area: 2,334 sqft
Property
Parking
- Total spaces: 3
- Parking features: Off Street, Garage, Garage Door Opener
- Garage spaces: 3
Features
- Levels: One
- Stories: 1
- Entry location: Ground Level
- Patio & porch: Patio, Front Porch
- Exterior features: Rain Gutters
- Fencing: Perimeter,Back Yard
- Waterfront features: Pond
Lot
- Size: 0.78 Acres
- Features: Level, .5 - 1 Acre
Details
- Parcel number: 167000106600
Construction
Type & style
- Home type: SingleFamily
- Architectural style: Ranch
- Property subtype: Single Family Residence
Materials
- Brick Veneer, Cement Siding
- Foundation: Slab
- Roof: Architectural
Condition
- New construction: No
- Year built: 2025
Utilities & green energy
- Sewer: Public Sewer
- Water: Public
Community & HOA
Community
- Subdivision: Buckhorn II
Location
- Region: Manning
Financial & listing details
- Price per square foot: $193/sqft
- Tax assessed value: $35,000
- Annual tax amount: $817
- Date on market: 11/4/2026
- Listing terms: Cash,Conventional,FHA,USDA Loan,VA Loan
Estimated market value
Not available
Estimated sales range
Not available
Not available
Price history
| Date | Event | Price |
|---|---|---|
| 10/10/2026 | Listed for sale | $449,900+4.6%$193/sqft |
Source:  Sumter BOR #204114 Report a problem | ||
| 10/15/2025 | Sold | $430,000-1%$184/sqft |
Source: Sumter BOR #200267 Report a problem | ||
| 8/15/2025 | Pending sale | $434,500$186/sqft |
Source: Sumter BOR #200267 Report a problem | ||
| 8/15/2025 | Listed for sale | $434,500+1206.8%$186/sqft |
Source: Sumter BOR #200267 Report a problem | ||
| 4/15/2024 | Sold | $33,250-14.7%$14/sqft |
Source:  CTMLS #24005505 Report a problem | ||
| 3/7/2024 | Contingent | $39,000$17/sqft |
Source: CTMLS #24005505 Report a problem | ||
| 3/7/2024 | Pending sale | $39,000$17/sqft |
Source: Sumter BOR #162617 Report a problem | ||
| 3/3/2024 | Listed for sale | $39,000-85.3%$17/sqft |
Source: Sumter BOR #162617 Report a problem | ||
| 6/20/2011 | Sold | $264,824$113/sqft |
Source: Public Record Report a problem | ||
Public tax history
| Year | Property taxes | Tax assessment |
|---|---|---|
| 2025 | $817 -22.6% | $2,100 -36.6% |
| 2024 | $1,056 -20% | $3,312 |
| 2023 | $1,320 | $3,312 -81.8% |
| 2022 | -- | $18,202 +15% |
| 2021 | -- | $15,828 +6.2% |
| 2020 | -- | $14,898 |
| 2019 | -- | $14,898 |
Find assessor info on the county website
Monthly payment
Est. payment
Payment breakdown
Explore the cost of this home by adjusting the details. Changes won't be saved.Climate risks
Neighborhood: 29102
Nearby schools
Schools provided by the listing agent
- Elementary: Manning Elementary School
- Middle: Manning Jr. High
- High: Manning
Source: CTMLS. This data may not be complete. We recommend contacting the local school district to confirm school assignments for this home.
Similar homes
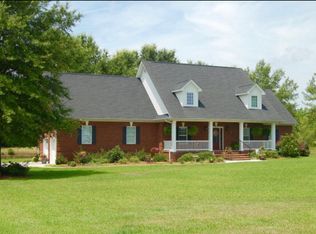
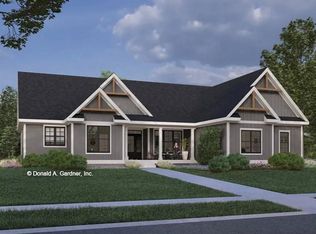
- $389,9004 bd3 ba2k sqft1327 McKenzie Rd, Manning, SC 29102New Construction
 MLS ID #203365, Gwen Lee, CENTURY 21 Hawkins & Kolb. Sumter BOR
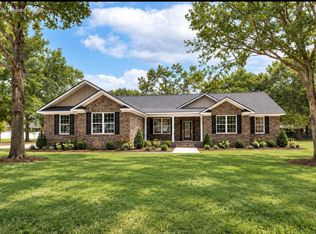
- $447,0003 bd2 ba2k sqft6 Lake Arbu Dr, Manning, SC 29102For Sale

 MLS ID #26023125, Marcy Cutchall. CTMLS
- $465,0003 bd2 ba2.6k sqft1090 Winding Pond Rd, Manning, SC 29102For Sale
 MLS ID #26019125, Marcy Cutchall. CTMLS
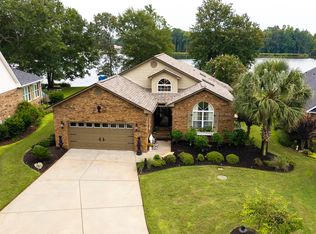
- $462,0003 bd2 ba1.8k sqft209 Ridge Lake Dr, Manning, SC 29102For Sale
 MLS ID #26024553, Marcy Cutchall. CTMLS
- $409,0003 bd3 ba1.9k sqft18 Ridge Lake Dr, Manning, SC 29102For SaleMLS ID #26023178, Marcy Cutchall. CTMLS
- $549,0004 bd4 ba2.7k sqft3 Green Lake Dr, Manning, SC 29102For SaleMLS ID #26019095, Marcy Cutchall. CTMLS
- $389,0003 bd2 ba1.6k sqft203 Ridge Lake Dr, Manning, SC 29102For SaleMLS ID #26021486, Marcy Cutchall. CTMLS
- $594,0004 bd3 ba2.4k sqft25 Plantation Dr, Manning, SC 29102For SaleMLS ID #26026160, Julie Rickenbaker. CTMLS
- $528,0003 bd2 ba2.7k sqft29 Plantation Dr, Manning, SC 29102For SaleMLS ID #26021971, Marcy Cutchall. CTMLS
- $335,0004 bd3 ba1.5k sqft1471 Clearview Dr, Manning, SC 29102For SaleMLS ID #26028941, Connie White. CTMLS
- $325,0003 bd2 ba1.7k sqft115 Oakview Cir, Manning, SC 29102For SaleMLS ID #26028772, Marcy Cutchall. CTMLS
- $359,9003 bd2 ba1.5k sqft1772 Kenwood Rd, Manning, SC 29102For SaleMLS ID #26017907, Julie Rickenbaker. CTMLS
- $309,9004 bd3 ba2k sqft1299 Deercreek Dr, Manning, SC 29102For SaleMLS ID #26014373, Angela Jordan. CTMLS
- $480,0004 bd3 ba3.3k sqft127 Cooper Cir, Santee, SC 29142For SaleMLS ID #26011549, Christine Matschull. CTMLS
