Welcome home to this beautifully updated brick ranch nestled on a generous .82-acre corner homesite in a welcoming golf course community. Surrounded by mature landscapingand graced by a magnificent shade-producing magnolia tree, this 3-bedroom, 2 bath home offers 1823 heated square feet of thoughtfully renovated living space. The heart of thehome is the stunning, fully remodeled kitchen featuring granite countertops, brand-new kitchen appliances, and timeless finishes that make gathering with family and friends a pleasure. Fresh laminated flooring flows throughout the home, while both bathrooms have been beautifully updated and smooth ceilings in most of the rooms. Within walking distance to a golf course and within 10 miles of Lake Marion for fishing, boating & recreation.The electrical has been modernized, the heating and air system partially replaced in 2023, and the home is protected by a termite bond for added peace of mind. Step outside to enjoy the spacious fenced backyard, where there's plenty of room for children, pets, gardening, or simply relaxing in the shade of the graceful magnolia tree. Whether you're enjoying a quiet morning on the patio or an afternoon on the golf course, this home offers the charm, comfort, and easy lifestyle that makes Southern living so special. And we are only 8 miles to Lake
Active
$314,000
1165 Heritage Dr, Manning, SC 29102
3beds
1,823sqft
Single Family Residence
Built in 1979
0.82 Acres Lot
$-- Zestimate®
$172/sqft
$-- HOA
What's special
Beautifully updated brick ranchTimeless finishesSurrounded by mature landscapingStunning fully remodeled kitchenSpacious fenced backyardMagnificent shade-producing magnolia treeBrand-new kitchen appliances
- 12 days
- 215
- 10
Likely to sell faster than
Zillow last checked:
Listing updated:
Listed by:
The Litchfield Company Real Estate
Source: CTMLS,MLS#: 26027475
Facts & features
Interior
Bedrooms & bathrooms
- Bedrooms: 3
- Bathrooms: 2
- Full bathrooms: 2
Rooms
- Room types: Family Room, Dining Room, Eat-In-Kitchen, Family, Formal Living, Foyer, Laundry, Separate Dining, Breakfast Room
Heating
- Heat Pump
Cooling
- Has cooling: Yes
Appliances
- Laundry: Washer Hookup, Electric Dryer Hookup, Laundry Room
Features
- Ceiling - Blown, Ceiling - Smooth, Walk-In Closet(s), Eat-in Kitchen, Formal Living, Entrance Foyer
- Flooring: Laminate
- Doors: Storm Door(s)
- Number of fireplaces: 1
- Fireplace features: Family Room, One, Wood Burning
Interior area
- Total structure area: 1,823
- Total interior livable area: 1,823 sqft
Property
Parking
- Total spaces: 1
- Parking features: Attached, Garage
- Attached garage spaces: 1
Features
- Levels: One
- Stories: 1
- Entry location: Ground Level
- Patio & porch: Patio
- Exterior features: Garden
- Fencing: Chain Link,Back Yard
Lot
- Size: 0.82 Acres
- Dimensions: 311' x 301 x 213
- Features: Level
Details
- Parcel number: 188060500100
Construction
Type & style
- Home type: SingleFamily
- Architectural style: Ranch,Traditional
- Property subtype: Single Family Residence
Materials
- Brick Veneer
- Foundation: Slab
- Roof: Asphalt
Condition
- New construction: No
- Year built: 1979
Utilities & green energy
- Sewer: Septic Tank
- Water: Public
- Utilities for property: Farmers Telephone Co
Community & HOA
Community
- Features: Storage, Golf
- Subdivision: None
Location
- Region: Manning
Financial & listing details
- Price per square foot: $172/sqft
- Tax assessed value: $136,200
- Annual tax amount: $1,072
- Date on market: 10/3/2026
- Listing terms: Cash,Conventional,1031 Exchange,FHA,VA Loan
Estimated market value
Not available
Estimated sales range
Not available
Not available
Price history
| Date | Event | Price |
|---|---|---|
| 8/6/2026 | Listed for sale | $314,000$172/sqft |
Source:  Sumter BOR #203508 Report a problem Sumter BOR #203508 Report a problem | ||
Public tax history
| Year | Property taxes | Tax assessment |
|---|---|---|
| 2025 | $1,072 -1% | $5,207 |
| 2024 | $1,083 +2% | $5,207 |
| 2023 | $1,062 | $5,207 |
| 2022 | -- | $5,207 +15% |
| 2021 | -- | $4,528 |
| 2020 | -- | $4,528 |
| 2019 | -- | $4,528 |
| 2018 | $763 | $4,528 |
| 2017 | $763 | $4,528 |
| 2016 | $763 | $4,528 -3.2% |
| 2015 | $763 | $4,676 |
| 2014 | $763 +1.6% | $4,676 |
| 2013 | $751 | $4,676 |
| 2011 | -- | $4,676 |
Find assessor info on the county website
Monthly payment
Est. payment
Payment breakdown
Explore the cost of this home by adjusting the details. Changes won't be saved.Climate risks
Neighborhood: 29102
Nearby schools
Schools provided by the listing agent
- Elementary: Manning Elementary School
- Middle: Manning Jr. High
- High: Manning
Source: CTMLS. This data may not be complete. We recommend contacting the local school district to confirm school assignments for this home.

Similar homes
- $315,0003 bd3 ba2.1k sqft1107 Longleaf Dr, Manning, SC 29102For Sale
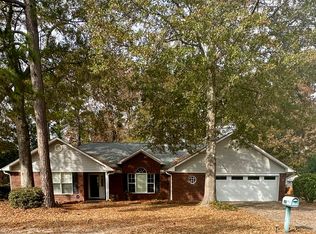 MLS ID #201135, Ethel Matthews, The Litchfield Company - Lake Marion. Sumter BOR
 - $330,0003 bd3 ba1.9k sqft1036 Shortleaf Dr, Manning, SC 29102For Sale
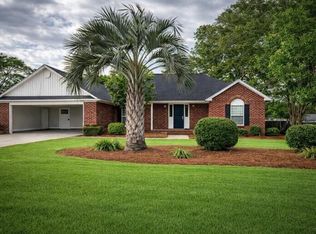 MLS ID #202966, Peggy J Haley, Premier Properties of the Carolinas. Sumter BOR
 - $298,5003 bd3 ba2.1k sqft1042 Loblolly Dr, Manning, SC 29102For Sale

 MLS ID #26024097, Tammy Cupp. CTMLS
 - from $281,5004 bd3 ba2.1k sqftELSTON Plan, Huggins Hill, Manning, SC 29102New Construction
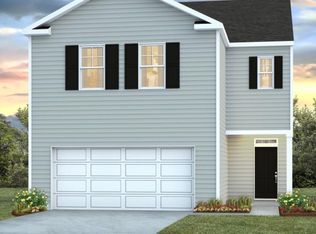 DR Horton
 - $349,0004 bd3 ba2.5k sqft1032 Longleaf Dr, Manning, SC 29102For SaleMLS ID #26016258, Angela Jordan. CTMLS
- $308,000-- bd3 ba2k sqft1184 Fellowship Dr, Manning, SC 29102For SaleMLS ID #26014560, Patty Wood. CTMLS
- $280,0003 bd3 ba1.5k sqft1184 Mulligan Dr, Manning, SC 29102For SaleMLS ID #26025474, Rashaan Jackson. CTMLS
- $265,0003 bd2 ba1.8k sqft1459 Stillwater Dr, Manning, SC 29102For SaleMLS ID #26027476, Patty Wood. CTMLS
- $265,0004 bd2 ba1.8k sqft1142 Pearson Rd, Manning, SC 29102For SaleMLS ID #26023069, Brandon Ray. CTMLS
- $249,9003 bd2 ba1.5k sqft1396 Blue Heron Point, Manning, SC 29102For SaleMLS ID #26009934, Angela Jordan. CTMLS
