Skip main navigation
Closed
  • $258,990

    1162 Mulligan Dr, Manning, SC 29102

    3beds
    1,518sqft
    Single Family Residence
    Built in 2025
    0.27 Acres Lot
    $260,900 Zestimate®
    $171/sqft
    $1,819 Estimated rent

    Home value

    $260,900

    Estimated sales range

    Not available

    $1,819/mo

    Zestimate® history
    Loading
    Loading...

    Owner options

    List your home for rent

    $1,819/mo

    Rent Zestimate®

    Find your next renter with Zillow Rental Manager. Plus, with online applications, you can quickly screen prospective tenants – for free.

    Learn more

    $1,819/mo

    Rent Zestimate®

    Refinance and save

    $1,507/mo

    Est. payment

    Refinancing to a lower rate could help reduce your monthly payments and save thousands over the life of the loan.

    See today's rates

    $1,507/mo

    Est. payment

    Explore your selling options

    Work with a Zillow partner agent

    Leverage their expertise and Zillow's premium Showcase listings to get your home seen by more buyers.

    Get started

    List with your own agent

    Get your home in front of millions of buyers by listing it on Zillow.

    Learn how to do it

    Sell it yourself

    Take full control of how buyers see your home on Zillow by listing For Sale by Owner (FSBO).

    List your home

    What's special

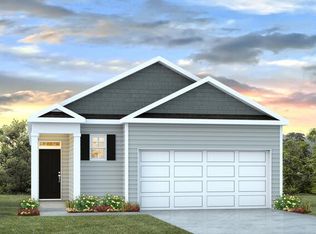
    Red Tag Sale ! Special Interest Rate with Closing Cost Assistance paid for by SellerWelcome to 1162 Mulligan Drive in Manning, South Carolina. Located along Bloomville Road beside the scenic Shannon Greens Golf Course, Huggins Hill offers a peaceful, open setting with generous homesites and a relaxed small-town feel. This quiet community provides the perfect balance of space, privacy, and convenience, just minutes from downtown Manning, Lake Marion access, and everyday essentials. This inviting home is situated on a large lot, offering a calm and comfortable setting surrounded by natural beauty.The Brandon floor plan features well-planned two-story living with a layout designed to feel welcoming and easy to live in. The main level offers an open living space where the kitchen flows naturally into the dining area and living room, creating a warm and functional area for everyday routines and casual gatherings. Upstairs, the primary suite serves as a peaceful retreat with a spacious walk-in closet and a private bathroom featuring a double vanity and walk-in shower. Two additional bedrooms are located on the second floor along with a full bathroom and a conveniently placed laundry room, providing a practical layout for daily living. Outside, the generous yard offers plenty of room to relax and enjoy the quiet surroundings, with views of the nearby golf course and a pond across the street adding to the home's peaceful atmosphere. Square footage is approximate. Photos are for illustration purposes only; features, finishes, and selections may vary. Please contact the sales agent for additional details or to schedule a showing.

    Zillow last checked:

    Listing updated:

    Listed by:

    D R Horton Inc

    Bought with:

    Coldwell Banker Realty

    Source: CTMLS,MLS#: 25009509MLS Logo

    Facts & features

    Interior

    Bedrooms & bathrooms
    • Bedrooms: 3
    • Bathrooms: 3
    • Full bathrooms: 2
    • 1/2 bathrooms: 1
    Heating
    • Electric, Forced Air
    Cooling
    • Central Air
    Appliances
    • Laundry: Washer Hookup, Laundry Room
    Features
    • Ceiling - Smooth, Eat-in Kitchen, Entrance Foyer, Pantry
    • Flooring: Vinyl
    • Has fireplace: No
    Interior area
    • Total structure area: 1,518
    • Total interior livable area: 1,518 sqft

    Property

    Parking
    • Total spaces: 1
    • Parking features: Garage
    • Garage spaces: 1
    Features
    • Levels: Two
    • Stories: 2
    Lot
    • Size: 0.27 Acres
    • Features: 0 - .5 Acre, Cul-De-Sac, Level
    Details
    • Special conditions: 10 Yr Warranty

    Construction

    Type & style
    • Home type: SingleFamily
    • Architectural style: Traditional
    • Property subtype: Single Family Residence
    Materials
    • Vinyl Siding
    • Foundation: Slab
    • Roof: Fiberglass
    Condition
    • New construction: Yes
    • Year built: 2025
    Details
    • Warranty included: Yes

    Utilities & green energy

    • Sewer: Public Sewer
    • Water: Public
    • Utilities for property: Santee Cooper

    Community & neighborhood

    Location
    • Region: Manning
    • Subdivision: Huggins Hill

    Other

    Other facts
    • Listing terms: Cash,Conventional,FHA,USDA Loan,VA Loan

    Price history

    DateEventPrice
    3/26/2026Sold$258,990$171/sqft
    Source: CTMLS #25009509 Report a problem
    2/16/2026Pending sale$258,990$171/sqft
    Source: CTMLS #25009509 Report a problem
    2/9/2026Price change$258,990-0.4%$171/sqft
    Source: DR Horton Report a problem
    10/15/2025Price change$259,990+0%$171/sqft
    Source: DR Horton Report a problem
    10/9/2025Price change$259,900-1.9%$171/sqft
    Source: CTMLS #25009509 Report a problem
    8/22/2025Price change$264,900-2%$175/sqft
    Source: CTMLS #25009509 Report a problem
    7/22/2025Price change$270,400+0.7%$178/sqft
    Source: DR Horton Report a problem
    4/15/2025Price change$268,400+0.4%$177/sqft
    Source: DR Horton Report a problem
    4/8/2025Listed for sale$267,400$176/sqft
    Source: CTMLS #25009509 Report a problem

    Public tax history

    Tax history is unavailable.

    Neighborhood: 29102

    Nearby schools

    GreatSchools rating
    Schools provided by the listing agent
    • Elementary: Manning Elementary School
    • High: Manning

    Source: CTMLS. This data may not be complete. We recommend contacting the local school district to confirm school assignments for this home.

    Get pre-qualified for a loan
    At Zillow Home Loans, we can pre-qualify you in as little as 5 minutes with no impact to your credit score.

    An equal housing lender. NMLS #10287.