Enjoy a peaceful Lake Marion area setting in this 1,860-sf manufactured home on a 1.38- acre corner lot in Stillwater Farms S/D. Natural landscaping, a fenced in back yard, and screened porches at both the front and back that invite you to slow down and enjoy the outdoors. Inside. you'll find both a living roam and a family room with a fireplace, plus a sunroom overlooking the backyard. Lots of room to entertain in this home. Replacement house style windows and a charming 400 square foot garage/workshop add to the appeal. With to spread out and a serene neighborhood setting, this propertyis ready to welcome you home! Lake Marion is less than 1/2 mile from home! Did we mention there are two detached carports for boat storage or vehiclestorage!Fishing, boating, golfing all within a few minutes drive.
Active contingent
$265,000
1459 Stillwater Dr, Manning, SC 29102
3beds
1,860sqft
Mobile Home
Built in 2002
1.38 Acres Lot
$-- Zestimate®
$142/sqft
$-- HOA
What's special
Natural landscapingSunroom overlooking the backyardReplacement house style windows
- 32 days
- 130
- 11
Likely to sell faster than
Zillow last checked:
Listing updated:
Listed by:
The Litchfield Company Real Estate
Source: CTMLS,MLS#: 26027476
Facts & features
Interior
Bedrooms & bathrooms
- Bedrooms: 3
- Bathrooms: 2
- Full bathrooms: 2
Rooms
- Room types: Family Room, Dining Room, Sun Room, Family, Formal Living, Laundry, Pantry, Separate Dining, Sun
Heating
- Heat Pump, Space Heater
Cooling
- Has cooling: Yes
Appliances
- Laundry: Washer Hookup, Electric Dryer Hookup, Laundry Room
Features
- Ceiling - Blown, Garden Tub/Shower, Kitchen Island, Walk-In Closet(s), Ceiling Fan(s), Formal Living, Pantry
- Flooring: Ceramic Tile, Vinyl, Carpet
- Doors: Storm Door(s)
- Number of fireplaces: 1
- Fireplace features: Den, One, Wood Burning
Interior area
- Total structure area: 1,860
- Total interior livable area: 1,860 sqft
Property
Parking
- Total spaces: 3
- Parking features: Detached, Garage, Carport
- Garage spaces: 1
- Carport spaces: 2
- Covered spaces: 3
Features
- Levels: One
- Stories: 1
- Entry location: Ground Level
- Patio & porch: Deck, Screened, Front Porch
- Exterior features: Rain Gutters
- Fencing: Partial,Chain Link,Back Yard
Lot
- Size: 1.38 Acres
- Dimensions: 187 x 256 x 289 x 227
- Features: 1 - 2 Acres
Details
- Additional structures: Storage, Workshop
- Parcel number: 196000307700
Construction
Type & style
- Home type: MobileManufactured
- Property subtype: Mobile Home
Materials
- Vinyl Siding
- Foundation: Crawl Space
- Roof: Asphalt
Condition
- New construction: No
- Year built: 2002
Utilities & green energy
- Sewer: Septic Tank
- Water: Well
- Utilities for property: Farmers Telephone Co
Community & HOA
Community
- Features: Storage
- Subdivision: None
Location
- Region: Manning
Financial & listing details
- Price per square foot: $142/sqft
- Tax assessed value: $108,100
- Annual tax amount: $365
- Date on market: 10/3/2026
- Listing terms: Cash,Conventional,1031 Exchange,FHA,VA Loan
- Body type: Double Wide
Estimated market value
Not available
Estimated sales range
Not available
Not available
Price history
| Date | Event | Price |
|---|---|---|
| 10/28/2026 | Pending sale | $265,000$142/sqft |
Source:  Sumter BOR #204020 Report a problem | ||
| 9/28/2026 | Listed for sale | $265,000$142/sqft |
Source: Sumter BOR #204020 Report a problem | ||
Public tax history
| Year | Property taxes | Tax assessment |
|---|---|---|
| 2025 | $365 -0.8% | $3,570 |
| 2024 | $368 +1.7% | $3,570 |
| 2023 | $362 | $3,570 |
| 2022 | -- | $3,570 +15% |
| 2021 | -- | $3,104 |
| 2020 | -- | $3,104 |
| 2019 | -- | $3,104 |
| 2018 | $223 | $3,104 |
| 2017 | $223 | $3,104 |
| 2016 | $223 | $3,104 -7.9% |
| 2015 | $223 | $3,372 |
| 2014 | $223 -58.7% | $3,372 |
| 2013 | $541 | $3,372 |
| 2011 | -- | $3,372 |
Find assessor info on the county website
Monthly payment
Climate risks
Neighborhood: 29102
Nearby schools
Schools provided by the listing agent
- Elementary: Manning Elementary School
- Middle: Manning Jr. High
- High: Manning
Source: CTMLS. This data may not be complete. We recommend contacting the local school district to confirm school assignments for this home.
Similar homes
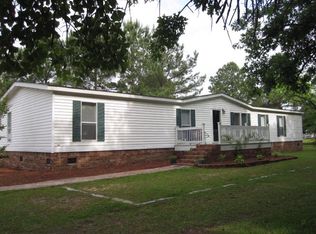
- $274,9003 bd2 ba1.9k sqft1246 Little John Rd, Manning, SC 29102For Sale

 MLS ID #26022185, Angela Jordan. CTMLS
- $244,9004 bd2 ba1.8k sqft1057 Limerick Ln, Manning, SC 29102For Sale
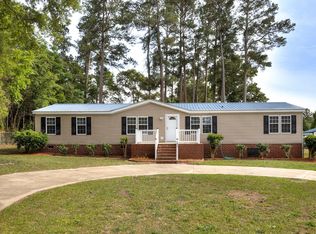 MLS ID #26014247, Tammy Cupp. CTMLS
- $250,0003 bd2 ba1.4k sqft1301 Mill Creek Dr, Manning, SC 29102For Sale
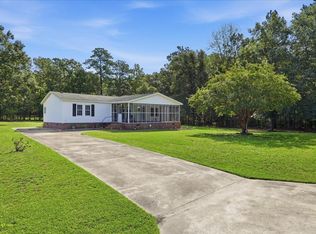 MLS ID #26024718, Angela Miller. CTMLS
- $270,0003 bd4 ba1.3k sqft1132 Levi St, Manning, SC 29102For Sale
 MLS ID #203838, Debbie Lee, The Litchfield Company - Lake Marion. Sumter BOR
- $239,0003 bd2 ba1.5k sqft1343 Morello Rd, Manning, SC 29102For SaleMLS ID #26015817, Rashaan Jackson. CTMLS
- $239,0003 bd2 ba1.6k sqft12969 Highway 260, Manning, SC 29102For SaleMLS ID #26024848, Marcy Cutchall. CTMLS
- $250,0003 bd2 ba1.7k sqft1482 Blue Heron Point, Manning, SC 29102For SaleMLS ID #26018744, Tammy Cupp. CTMLS
- $345,0003 bd2 ba2k sqft1430 Copeland Dr, Manning, SC 29102For SaleMLS ID #26016890, Angela Jordan. CTMLS
- $314,0003 bd2 ba1.8k sqft1165 Heritage Dr, Manning, SC 29102For SaleMLS ID #26027475, Patty Wood. CTMLS
- $240,0003 bd2 ba1.4k sqft1750 Morgan Ln, Summerton, SC 29148For Sale
 MLS ID #2604058, Olivia N Grimsley, Exp Realty Greyfeather Group. Pee Dee Realtor Association
- $178,0003 bd2 ba1.2k sqft1075 Mockingbird Ln, Manning, SC 29102For SaleMLS ID #26018627, Peggy Haley. CTMLS
- $335,0004 bd3 ba1.5k sqft1471 Clearview Dr, Manning, SC 29102For SaleMLS ID #26028941, Connie White. CTMLS
