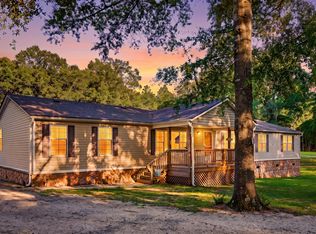
Charming Lake Area Home with Plenty of Space & Storage! This well-maintained home near the lake sits on a partially fenced yard and offers plenty of room for storage, hobbies, and outdoor living. The property includes four storage buildings plus a fish house with kitchen, along with two carports for additional covered parking. The home is handicap accessible and features a welcoming front porch with a concrete floor, as well as a spacious back porch -- half covered and screened-in for relaxing and the other half open, perfect for grilling. Inside, you'll find a comfortable layout with a formal living room and formal dining room, along with a large den at the back of the home and doors leading to the screened porch. The primary bedroom and private bathroom are located on one end of the home, while two additional bedrooms share a hall bathroom on the opposite side. The kitchen is located at the back of the home and offers plenty of space along with a convenient laundry area. With its partially fenced yard, multiple outbuildings, fish cleaning area, and easy lake-area living, this property has everything you need. Enjoy easy access to the lake with a nearby boat ramp and optional lake membership available for just $150.00/year. Move-in ready and waiting for its next owner!
For sale
$240,000
1044 Hickory Dr, Summerton, SC 29148
3beds
1,846sqft
Mobile Home, Manufactured Home
Built in 2003
1 Acres Lot
$-- Zestimate®
$130/sqft
$-- HOA
What's special
Fish cleaning areaPartially fenced yardComfortable layoutConvenient laundry areaMultiple outbuildingsHandicap accessibleFish house with kitchen
- 24 days
- 448
- 35
Zillow last checked:
Listing updated:
Listed by:
Peggy J Haley 803-460-4997,
Premier Properties of the Carolinas
Source: Sumter BOR,MLS#: 203894
Facts & features
Interior
Bedrooms & bathrooms
- Bedrooms: 3
- Bathrooms: 2
- Full bathrooms: 2
Primary bedroom
- Level: Main
Bedroom 2
- Level: Main
Bedroom 3
- Level: Main
Dining room
- Level: Main
Family room
- Level: Main
Kitchen
- Level: Main
Living room
- Level: Main
Heating
- Electric, Forced Air
Cooling
- Ceiling Fan(s), Central Air
Appliances
- Included: Range, Refrigerator
- Laundry: Electric Dryer Hookup, Washer Hookup
Features
- Flooring: Carpet, Linoleum
- Doors: Storm Door(s)
- Windows: Blinds, Window Coverings
- Basement: Crawl Space
- Has fireplace: Yes
- Fireplace features: Electric
Interior area
- Total structure area: 1,846
- Total interior livable area: 1,846 sqft
- Finished area above ground: 2,386
Property
Parking
- Total spaces: 2
- Parking features: Carport
- Carport spaces: 2
Features
- Patio & porch: Covered Porch, Front Deck, Rear Deck, Rear Porch, Screened Porch
- Fencing: Chain Link
Lot
- Size: 1 Acres
- Features: Landscaped
Details
- Additional structures: Shed(s)
- Parcel number: 034120200200
- Special conditions: Deeded
- Other equipment: Generator
Construction
Type & style
- Home type: MobileManufactured
- Architectural style: Ranch
- Property subtype: Mobile Home, Manufactured Home
Materials
- Vinyl Siding
- Roof: Metal
Condition
- New construction: No
- Year built: 2003
Utilities & green energy
- Sewer: Septic Tank
- Water: Well
Community & HOA
Community
- Subdivision: Moss Pointe
HOA
- Has HOA: No
Location
- Region: Summerton
Financial & listing details
- Price per square foot: $130/sqft
- Tax assessed value: $40,000
- Annual tax amount: $93
- Date on market: 9/15/2026
- Listing terms: Cash,FHA,VA Loan
- Road surface type: Dirt
Estimated market value
Not available
Estimated sales range
Not available
Not available
Price history
| Date | Event | Price |
|---|---|---|
| 9/15/2026 | Listed for sale | $240,000$130/sqft |
Source:  Sumter BOR #203894 Report a problem Sumter BOR #203894 Report a problem | ||
| 9/12/2026 | Listing removed | $240,000$130/sqft |
Source: Sumter BOR #202025 Report a problem | ||
| 9/1/2026 | Price change | $240,000-4%$130/sqft |
Source: Sumter BOR #202025 Report a problem | ||
| 6/18/2026 | Price change | $249,900-9.1%$135/sqft |
Source: Sumter BOR #202025 Report a problem | ||
| 5/29/2026 | Price change | $275,000-6.8%$149/sqft |
Source: Sumter BOR #202025 Report a problem | ||
| 3/30/2026 | Price change | $295,000-9.2%$160/sqft |
Source: Sumter BOR #202025 Report a problem | ||
| 3/15/2026 | Listed for sale | $325,000+683.1%$176/sqft |
Source: Sumter BOR #202025 Report a problem | ||
| 7/23/2004 | Sold | $41,500$22/sqft |
Source: Agent Provided Report a problem | ||
| 7/25/2000 | Sold | $41,500$22/sqft |
Source: Agent Provided Report a problem | ||
Public tax history
| Year | Property taxes | Tax assessment |
|---|---|---|
| 2025 | $93 | $1,543 +50% |
| 2024 | -- | $1,029 |
| 2023 | -- | $1,029 |
| 2022 | -- | $1,029 +15% |
| 2021 | -- | $895 |
| 2020 | -- | $895 |
| 2019 | -- | $895 |
| 2018 | -- | $895 |
| 2017 | -- | $895 |
| 2016 | -- | $895 +111.6% |
| 2015 | -- | $423 |
| 2014 | -- | $423 |
Find assessor info on the county website
Monthly payment
Climate risks
Neighborhood: North Santee
Nearby schools
Schools provided by the listing agent
- Elementary: Manning Early Childhood/ Primary/ Elementary
- Middle: Manning Junior High
- High: Manning High
Source: Sumter BOR. This data may not be complete. We recommend contacting the local school district to confirm school assignments for this home.


Similar homes
- $299,0002 bd2 ba924 sqft2133 Princess Pond Rd, Summerton, SC 29148For Sale

 MLS ID #26021945, Kelly Judy. CTMLS
 - $210,0003 bd2 ba1.7k sqft230 Oak Hollow Dr, Santee, SC 29142For Sale
 MLS ID #225054, Brandi Presley, Realty One Group Reside. Aiken MLS
 - $342,4004 bd2 ba2.2k sqft1222 Birch Dr, Summerton, SC 29148For Sale
 MLS ID #26024962, Cj Mccormick. CTMLS
 - $265,0003 bd2 ba1.8k sqft1459 Stillwater Dr, Manning, SC 29102For Sale
 MLS ID #26027476, Patty Wood. CTMLS
 - $249,9003 bd2 ba1.4k sqft1750 Morgan Ln, Summerton, SC 29148For Sale
 MLS ID #2604058, Olivia N Grimsley, Exp Realty Greyfeather Group. Pee Dee Realtor Association
 - $279,0004 bd2 ba1.6k sqft2333 Francis Marion Blvd, Summerton, SC 29148New ConstructionMLS ID #26017523, Jeniffer Smith. CTMLS
- $235,0003 bd2 ba1.5k sqft130 2nd St, Santee, SC 29142For SaleMLS ID #26024283, Cj Mccormick. CTMLS
- $191,0003 bd2 ba980 sqft140 Edisto Dr, Santee, SC 29142For SaleMLS ID #26020396, Dana Rasmussen. CTMLS
- $274,9003 bd2 ba1.9k sqft1246 Little John Rd, Manning, SC 29102For SaleMLS ID #26022185, Angela Jordan. CTMLS
- $221,9003 bd1 ba1k sqft271 Boo Cir, Santee, SC 29142For SaleMLS ID #26025641, Jackie Lee. CTMLS
- $244,9004 bd2 ba1.8k sqft1057 Limerick Ln, Manning, SC 29102For SaleMLS ID #26014247, Tammy Cupp. CTMLS
- $138,9003 bd2 ba1.9k sqft1159 Challenger Ct, Summerton, SC 29148For SaleMLS ID #25028078, Tara Young. CTMLS
- $290,0003 bd2 ba1.5k sqft119 State Highway 38 1804 S, Vance, SC 29163For SaleMLS ID #26011116, Haley Ebersole. CTMLS
- $215,0002 bd2 ba1.1k sqft1303 Cleveland St, Elloree, SC 29047For SaleMLS ID #26027470, Nam Ngo. CTMLS
- $280,0003 bd2 ba1.4k sqft116 Huger St, Eutawville, SC 29048For SaleMLS ID #26025163, Lee Parks. CTMLS
