Experience refined southern living in this beautifully reimagined home. Enjoy the beautifully renovated interior of this home located in the peaceful Gin Pond water community of Summerton, South Carolina. Just second row from stunning Lake Marion, this home blends the charm of lake-area living with the feel of a premium new construction interior, thanks to a thoughtful top-to-bottom renovation. Inside, nearly every surface has been renewed. From the primary bedroom through the dining room (even floor joists and beams), decking, even much of the insulation has been replaced, ensuring structural integrity and long-term confidence. The home features new laminate flooring throughout, creating a warm, seamless, modern look. The renovation continues with new drywall in all bedrooms, the kitchen, dining room, and both bathrooms, paired with new beadboard ceilings in the kitchen and dining areas for added charm. The home is bright and energy efficient thanks to new vinyl replacement windows throughout and a new sliding glass patio door leading to the 2025-built back deck. Every interior detail has been refreshed: new interior doors, trim, and baseboards, plus the addition of two stylish rolling barn doors, infusing the home with a touch of modern farmhouse elegance. The kitchen has been completely updated with new Timberlake premium cabinetry featuring 42-inch uppers, new countertops, new sink and faucet, new dishwasher (2025), and all PEX water lines supporting the entire plumbing system. Both bathrooms offer a clean, modern feel with new vanities, faucets, toilets, and ceramic tile shower walls. Major mechanical improvements bring peace of mind, including a new hot water heater (2025), new 200-amp electrical service (2023), HVAC system installed in 2018, and a durable metal roof from 2017. Outdoor living has been elevated with the charming covered front porch, the newly added back deck, and a serene backyard fire pit—inviting year-round enjoyment of the fresh lake air. An attached dual carport provides easy, sheltered parking that doubles as a covered area for outside entertaining with family and friends. Use the detatched garage for vehicles, man cave or she shed workshop. Park your other vehicles and water toys under the double car port in the back yard! Located just minutes from multiple lake-access and boat launch points, this property offers unparalleled convenience to the "big waters" of Lake Marion, neighboring Lake Moultrie, and even the Pinopolis Dam and Locks, which allows full-day boating adventures all the way to Charleston. The local communities of Summerton, Manning, and Santee provide everyday shopping, dining, and the comforts of small-town life, as well as convenient access to medical care, clinics, pharmacies, and the region's main hospital. And for broader needs, the home is centrally positioned roughly one hour from Columbia, Florence, and parts of Charleston. Whether you're seeking charm and luxury in a year-round residence, an elegant vacation retreat, a winter getaway, or the possibilities of in-demand investment properties, this home delivers unmatched value with extensive renovations, modern comforts, and prime location near South Carolina's largest lake. Schedule your private showing today and experience the southern charm, craftsmanship, and new-construction feel of this beautifully transformed home.
For sale
Price cut: $10K (8/7)
$279,000
1369 Gin Pond Dr, Summerton, SC 29148
3beds
960sqft
Single Family Residence
Built in 1971
0.34 Acres Lot
$-- Zestimate®
$291/sqft
$-- HOA
What's special
Charming covered front porchNew laminate flooring throughoutNewly added back deckBeautifully renovated interior
- 273 days
- 185
- 13
Zillow last checked:
Listing updated:
Listed by:
John Russell Anderson 803-387-9451,
Lake Homes Realty Elloree
Source: Sumter BOR,MLS#: 201232
Facts & features
Interior
Bedrooms & bathrooms
- Bedrooms: 3
- Bathrooms: 2
- Full bathrooms: 2
Heating
- Electric
Cooling
- Ceiling Fan(s), Central Air
Appliances
- Included: Dishwasher, Dryer, Microwave, Oven, Range, Refrigerator, Washer
- Laundry: Electric Dryer Hookup, Washer Hookup
Features
- Eat-in Kitchen
- Flooring: Laminate, Tile
- Doors: Storm Door(s)
- Windows: Blinds, Insulated Windows
- Basement: Crawl Space
- Has fireplace: No
Interior area
- Total structure area: 960
- Total interior livable area: 960 sqft
- Finished area above ground: 960
Property
Parking
- Total spaces: 5
- Parking features: Attached Carport, Detached Carport, Detached Garage
- Garage spaces: 1
- Carport spaces: 3
Accessibility
- Accessibility features: Accessible Parking
Features
- Levels: One
- Patio & porch: Covered Patio, Covered Porch, Deck, Front Deck, Front Porch, Rear Deck, Rear Porch, Other
- Exterior features: Lighting
- Fencing: None
- Has view: Yes
- View description: Rural
Lot
- Size: 0.34 Acres
- Features: Landscaped, Other
Details
- Additional structures: Shed(s), Workshop, Other
- Parcel number: 103130300500
- Special conditions: Deeded
- Other equipment: None
Construction
Type & style
- Home type: SingleFamily
- Architectural style: Cottage
- Property subtype: Single Family Residence
Materials
- Vinyl Siding
- Roof: Metal
Condition
- New construction: No
- Year built: 1971
Utilities & green energy
- Sewer: Septic Tank
- Water: Well
- Utilities for property: Other
Community & HOA
Community
- Security: Smoke Detector(s)
- Subdivision: Gin Pond
HOA
- Has HOA: No
Location
- Region: Summerton
Financial & listing details
- Price per square foot: $291/sqft
- Tax assessed value: $172,600
- Annual tax amount: $4,092
- Date on market: 12/10/2025
- Listing terms: Cash,Conventional,FHA,USDA Loan,VA Loan
- Road surface type: Paved
Estimated market value
Not available
Estimated sales range
Not available
Not available
Price history
| Date | Event | Price |
|---|---|---|
| 8/7/2026 | Price change | $279,000-3.5%$291/sqft |
Source:  Sumter BOR #201232 Report a problem Sumter BOR #201232 Report a problem | ||
| 3/22/2026 | Price change | $289,000-3.7%$301/sqft |
Source: Sumter BOR #201232 Report a problem | ||
| 12/10/2025 | Listed for sale | $299,999+71.4%$312/sqft |
Source: Sumter BOR #201232 Report a problem | ||
| 8/18/2023 | Sold | $175,000-7.4%$182/sqft |
Source:  CTMLS #23014364 Report a problem CTMLS #23014364 Report a problem | ||
| 7/3/2023 | Contingent | $189,000$197/sqft |
Source: CTMLS #23014364 Report a problem | ||
| 7/3/2023 | Pending sale | $189,000$197/sqft |
Source: Sumter BOR #157354 Report a problem | ||
| 6/24/2023 | Listed for sale | $189,000+31.7%$197/sqft |
Source: CTMLS #23014364 Report a problem | ||
| 7/26/2021 | Sold | $143,500$149/sqft |
Source: CTMLS #21011102 Report a problem | ||
Public tax history
| Year | Property taxes | Tax assessment |
|---|---|---|
| 2025 | $4,092 -0.5% | $10,356 |
| 2024 | $4,113 +26.2% | $10,356 +23.3% |
| 2023 | $3,259 | $8,400 |
| 2022 | -- | $8,400 +123.6% |
| 2021 | -- | $3,756 |
| 2020 | -- | $3,756 |
| 2019 | -- | $3,756 |
| 2018 | $1,150 | $3,756 +11.9% |
| 2017 | $1,150 | $3,356 |
| 2016 | $1,150 | $3,356 +2.8% |
| 2015 | $1,150 | $3,266 |
| 2014 | $1,150 +1.6% | $3,266 |
| 2013 | $1,131 | $3,266 +12.2% |
| 2011 | -- | $2,912 |
Find assessor info on the county website
Monthly payment
Est. payment
Payment breakdown
Explore the cost of this home by adjusting the details. Changes won't be saved.Climate risks
Neighborhood: 29148
Nearby schools
Schools provided by the listing agent
- Elementary: Dr. Rose H. Wilder Elementary School
- Middle: Scotts Branch Middle/ High
- High: Scotts Branch Middle/ High
Source: Sumter BOR. This data may not be complete. We recommend contacting the local school district to confirm school assignments for this home.

Similar homes
- $389,0002 bd2 ba1.2k sqft1665 Taw Caw Dr, Summerton, SC 29148For Sale

 MLS ID #26022761, Julie Rickenbaker. CTMLS
 - $295,0003 bd2 ba1.1k sqft1096 Refuge Way, Summerton, SC 29148New Construction
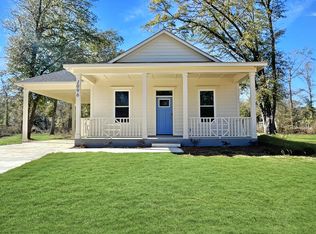 MLS ID #26019630, Nina Freeman. CTMLS
 - $259,9003 bd2 ba1.2k sqft192 Bounty Rd, Eutawville, SC 29048For Sale
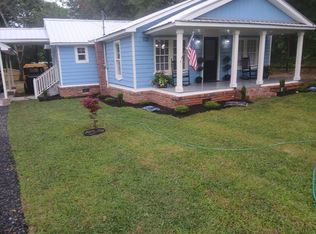 MLS ID #26014836, Sonja Rhodes. CTMLS
 - $299,0002 bd2 ba924 sqft2133 Princess Pond Rd, Summerton, SC 29148For Sale
 MLS ID #26021945, Kelly Judy. CTMLS
 - $315,0003 bd2 ba1.3k sqft1026 Radius St, Manning, SC 29102For SaleMLS ID #26021681, Marcy Cutchall. CTMLS
- $284,0003 bd2 ba1.4k sqft1301 Mill Creek Dr, Manning, SC 29102For SaleMLS ID #26024718, Angela Miller. CTMLS
- $259,9003 bd2 ba1.2k sqft194 Brass Lantern Ln, Elloree, SC 29047For SaleMLS ID #26019490, Roddy Matthews. CTMLS
- $245,2553 bd2 ba1.2k sqft1050 Refuge Way, Summerton, SC 29148New ConstructionCTMLS
- $189,8883 bd2 ba1.2k sqft1217 Birch Dr, Summerton, SC 29148For SaleMLS ID #26017385, Jon Hovermale. CTMLS
- $300,0003 bd2 ba1.4k sqft116 Huger St, Eutawville, SC 29048For SaleMLS ID #26025163, Lee Parks. CTMLS
- $148,0003 bd1 ba975 sqft1137 M W Rickenbaker Rd, Manning, SC 29102For SaleMLS ID #26018788, Julie Rickenbaker. CTMLS
- $310,0003 bd2 ba1.4k sqft1104 Longpoint Rd, Cross, SC 29436For SaleMLS ID #26018749, Michelle Driggers. CTMLS
- $220,0003 bd2 ba1.1k sqft201 Gardeners Walk, Cross, SC 29436For SaleMLS ID #26006993, Elizabeth Baker. CTMLS
- $209,9002 bd1 ba800 sqft8495 Old Number Six Hwy, Santee, SC 29142For SaleMLS ID #26010742, Dario Montoya. CTMLS
- $249,0003 bd2 ba1.1k sqft139 Congaree Ct, Santee, SC 29142For SaleMLS ID #26022794, Matthew Sceviour. CTMLS
