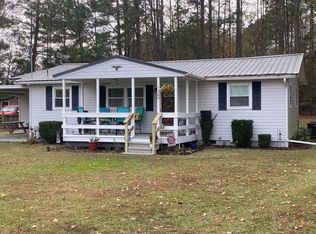
Welcome to this beautifully designed 3 bedroom, 2 bathroom home offering 1,196 square feet of thoughtfully planned living space on a generous .36 acre lot. The open concept floor plan creates a bright and inviting atmosphere, with abundant natural light and seamless flow between the living, dining, and kitchen areas. Perfect for both everyday living and entertaining. The well-appointed kitchen combines style and functionality, featuring soft close cabinetry, elegant marble countertops, and a beautiful tile backsplash. The same quality finishes continue into both bathrooms, where countertops and tile accents create a cohesive, upscale feel. Each bedroom is equipped with custom solid wood closet systems, providing exceptional organization and storage. Situated on a spacious lot withto enjoy the outdoors. This home offers modern finishes, quality craftsmanship, and comfortable living both inside and out.
Active
Price cut: $5K (8/1)
$295,000
1096 Refuge Way, Summerton, SC 29148
3beds
1,196sqft
Single Family Residence
Built in 2023
0.36 Acres Lot
$290,500 Zestimate®
$247/sqft
$-- HOA
What's special
- 85 days
- 173
- 13
Zillow last checked:
Listing updated:
Listed by:
Beach Residential
Source: CTMLS,MLS#: 26019630
Facts & features
Interior
Bedrooms & bathrooms
- Bedrooms: 3
- Bathrooms: 2
- Full bathrooms: 2
Rooms
- Room types: Family Room, Living/Dining Combo, Family, Laundry
Heating
- Heat Pump
Cooling
- Central Air
Appliances
- Laundry: Electric Dryer Hookup, Washer Hookup, Laundry Room
Features
- Ceiling - Smooth, High Ceilings
- Flooring: Ceramic Tile, Luxury Vinyl
- Has fireplace: No
Interior area
- Total structure area: 1,196
- Total interior livable area: 1,196 sqft
Property
Parking
- Total spaces: 1
- Parking features: Carport
- Carport spaces: 1
Features
- Levels: One
- Stories: 1
- Entry location: Ground Level
- Patio & porch: Front Porch
Lot
- Size: 0.36 Acres
- Features: 0 - .5 Acre
Details
- Parcel number: 034100003600
- Special conditions: 10 Yr Warranty
Construction
Type & style
- Home type: SingleFamily
- Architectural style: Cottage
- Property subtype: Single Family Residence
Materials
- Cement Siding
- Foundation: Raised
- Roof: Architectural
Condition
- New construction: Yes
- Year built: 2023
Details
- Warranty included: Yes
Utilities & green energy
- Sewer: Public Sewer
- Water: Public
- Utilities for property: Santee Cooper
Community & HOA
Community
- Features: Club Membership Available
- Subdivision: None
Location
- Region: Summerton
Financial & listing details
- Price per square foot: $247/sqft
- Tax assessed value: $190,000
- Annual tax amount: $4,497
- Date on market: 7/9/2026
- Listing terms: Any
Estimated market value
$290,500
$276,000 - $305,000
$1,971/mo
Price history
| Date | Event | Price |
|---|---|---|
| 8/1/2026 | Price change | $295,000-1.7%$247/sqft |
Source:  CTMLS #26019630 Report a problem CTMLS #26019630 Report a problem | ||
| 7/9/2026 | Listed for sale | $300,000+10.1%$251/sqft |
Source: CTMLS #26019630 Report a problem | ||
| 12/11/2024 | Sold | $272,500-10.4%$228/sqft |
Source: CTMLS #24019409 Report a problem | ||
| 11/7/2024 | Contingent | $304,000$254/sqft |
Source: CTMLS #24019409 Report a problem | ||
| 10/10/2024 | Price change | $304,000-3.2%$254/sqft |
Source: CTMLS #24019409 Report a problem | ||
| 7/31/2024 | Listed for sale | $314,000-1.6%$263/sqft |
Source: CTMLS #24019409 Report a problem | ||
| 7/3/2024 | Listing removed | -- |
Source: CTMLS #23017680 Report a problem | ||
| 6/5/2024 | Price change | $319,000-1.5%$267/sqft |
Source: CTMLS #23017680 Report a problem | ||
| 5/25/2024 | Price change | $324,000-1.5%$271/sqft |
Source: CTMLS #23017680 Report a problem | ||
| 5/1/2024 | Price change | $329,000-2.9%$275/sqft |
Source: CTMLS #23017680 Report a problem | ||
| 4/4/2024 | Listed for sale | $339,000-1.5%$283/sqft |
Source: CTMLS #23017680 Report a problem | ||
| 8/21/2023 | Price change | $344,000-2.8%$288/sqft |
Source: CTMLS #23017680 Report a problem | ||
| 8/9/2023 | Price change | $354,000-2.7%$296/sqft |
Source: CTMLS #23017680 Report a problem | ||
| 8/4/2023 | Listed for sale | $364,000$304/sqft |
Source: CTMLS #23017680 Report a problem | ||
Public tax history
| Year | Property taxes | Tax assessment |
|---|---|---|
| 2025 | $4,497 -0.5% | $11,400 |
| 2024 | $4,520 +425.8% | $11,400 +442.9% |
| 2023 | $860 | $2,100 +102.9% |
| 2022 | -- | $1,035 +15% |
| 2021 | -- | $900 |
| 2020 | -- | $900 |
| 2019 | -- | $900 |
| 2018 | $362 | $900 -72.7% |
| 2017 | $362 | $3,300 +221.3% |
| 2016 | $362 | $1,027 |
| 2015 | $362 | $1,027 |
| 2014 | $362 +1.6% | $1,027 |
| 2013 | $356 | $1,027 |
| 2011 | -- | $1,027 |
Find assessor info on the county website
Monthly payment
Est. payment
Payment breakdown
Explore the cost of this home by adjusting the details. Changes won't be saved.Climate risks
Neighborhood: North Santee
Nearby schools
Schools provided by the listing agent
- Elementary: Manning Elementary School
- Middle: Scotts Branch
- High: Manning
Source: CTMLS. This data may not be complete. We recommend contacting the local school district to confirm school assignments for this home.
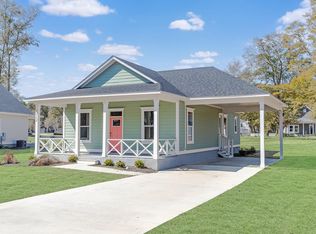
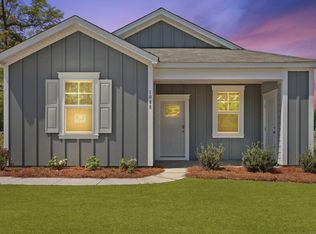
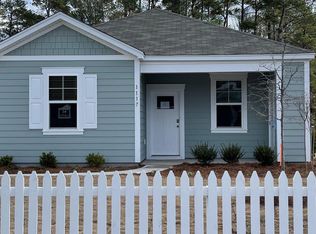
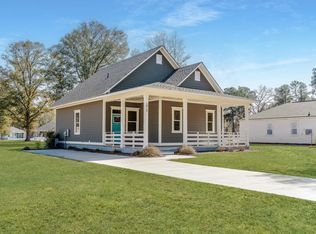
Similar homes
- $290,2553 bd3 ba1.5k sqft1021 Refuge Way, Summerton, SC 29148New Construction
 Consolidated MLS
 - $245,2553 bd2 ba1.2k sqft1050 Refuge Way, Summerton, SC 29148New Construction

 CTMLS
CTMLS - $279,0003 bd2 ba960 sqft1369 Gin Pond Dr, Summerton, SC 29148For Sale
 MLS ID #201232, John Russell Anderson, Lake Homes Realty Elloree. Sumter BOR
 - $349,0002 bd2 ba1.5k sqft1104 Bridgeview Ln, Summerton, SC 29148For Sale
 MLS ID #202711, Kristie Anderson, Lake Homes Realty Elloree. Sumter BOR
 - $315,0002 bd2 ba1.4k sqft109 Birdie Ct, Santee, SC 29142For SaleMLS ID #26021841, Ianna Fincher. CTMLS
- $285,0003 bd2 ba1.3k sqft1761 Kenwood Rd, Manning, SC 29102For SaleMLS ID #26024811, Jeremy Garrett. CTMLS
- $315,0003 bd2 ba1.3k sqft1026 Radius St, Manning, SC 29102For SaleMLS ID #26021681, Marcy Cutchall. CTMLS
- $320,0004 bd2 ba1.7k sqft116 William Clark Blvd, Santee, SC 29142For SaleMLS ID #26021378, Matt Lagarenne. CTMLS
- $235,0003 bd2 ba1.5k sqft130 2nd St, Santee, SC 29142For SaleMLS ID #26024283, Cj Mccormick. CTMLS
- $290,0003 bd2 ba1.5k sqft119 State Highway 38 1804 S, Vance, SC 29163For SaleMLS ID #26011116, Haley Ebersole. CTMLS
- $289,5004 bd2 ba1.7k sqft1370 Hudson Rd, Summerton, SC 29148New ConstructionMLS ID #26023298, Renee Roark. CTMLS
- $283,3953 bd2 ba1.2k sqft131 Brooks Dr, Holly Hill, SC 29059New ConstructionCTMLS
- $269,0003 bd2 ba1.6k sqft9715 Old State Rd, Cameron, SC 29030For SaleMLS ID #26024853, Joy Godwin. CTMLS
- $291,6203 bd3 ba1.5k sqft700 Perch Ln, Santee, SC 29142New ConstructionMLS ID #26005732, Katie Stevens Grout. CTMLS
- $300,0003 bd2 ba1.5k sqft164 Miracle Dr, Eutawville, SC 29048For SaleMLS ID #26015716, Lynn Snyder. CTMLS
- $329,9003 bd2 ba1.6k sqft1105 County Line Rd, Cross, SC 29436For SaleMLS ID #26026843, Jana Bantz. CTMLS
- $255,0003 bd3 ba1.5k sqft752 Striped Bass Ct, Santee, SC 29142New ConstructionCTMLS
- $225,0003 bd2 ba1.1k sqft139 Congaree Ct, Santee, SC 29142For SaleMLS ID #26022794, Matthew Sceviour. CTMLS
- $249,9003 bd2 ba1.2k sqft192 Bounty Rd, Eutawville, SC 29048For SaleMLS ID #26014836, Sonja Rhodes. CTMLS
