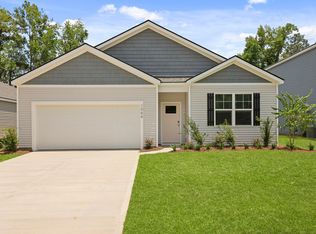
Discover Lowcountry Charm | New Home in Evergreen by DR HortonWelcome to 131 Brooks Drive, a new construction home in the Evergreen by DR Horton community in Holly Hill, South Carolina. Surrounded by Lowcountry scenery, Evergreen offers a relaxed lifestyle with convenient access to Lake Marion, Bells Marina, Rocks Pond Campground, and nearby shopping, dining, and recreation. Thoughtfully designed, this Downing floor plan features an open-concept layout that seamlessly connects the kitchen, dining area, and living room, creating a bright and inviting space for everyday living and entertaining. The private primary suite includes a spacious walk-in closet and walk-in shower, while two additional bedrooms and a shared bath provide flexibility for guests, a home office, or hobbies. A covered patio offers the perfect place to relax and enjoy peaceful evenings outdoors. If you're searching for a new home in Holly Hill that combines comfort, functionality, and Lowcountry charm, 131 Brooks Drive is the perfect place to call home. UNDER CONSTRUCTION: Square footage is approximate. Photos are for illustrative purposes only. Features, options, colors, and selections may vary. Please contact the sales agent for complete details.
Pending
Price cut: $2.8K (10/8)
$280,561
131 Brooks Dr, Holly Hill, SC 29059
3beds
1,257sqft
Single Family Residence
Built in 2026
0.3 Acres Lot
$280,700 Zestimate®
$223/sqft
$-- HOA
What's special
Shared bathOpen-concept layoutBright and inviting spaceCovered patioTwo additional bedroomsSurrounded by lowcountry sceneryPrivate primary suite
- 31 days
- 59
- 5
Zillow last checked:
Listing updated:
Listed by:
D R Horton Inc
Source: CTMLS,MLS#: 26026492
Facts & features
Interior
Bedrooms & bathrooms
- Bedrooms: 3
- Bathrooms: 2
- Full bathrooms: 2
Rooms
- Room types: Great Room, Living/Dining Combo, Loft, Dining Room, Foyer, Great, Pantry, Separate Dining
Cooling
- Central Air
Appliances
- Laundry: Washer Hookup, Electric Dryer Hookup
Features
- Kitchen Island, Ceiling - Smooth, Walk-In Closet(s), Entrance Foyer, Pantry
- Flooring: Vinyl
- Windows: Thermal Windows/Doors
- Has fireplace: No
Interior area
- Total structure area: 1,257
- Total interior livable area: 1,257 sqft
Video & virtual tour
Property
Parking
- Total spaces: 1
- Parking features: Garage
- Garage spaces: 1
Features
- Levels: One
- Stories: 1
- Patio & porch: Patio
- Exterior features: Rain Gutters
Lot
- Size: 0.3 Acres
- Features: Cul-De-Sac, 0 - .5 Acre
Details
- Special conditions: 10 Yr Warranty
Construction
Type & style
- Home type: SingleFamily
- Architectural style: Traditional
- Property subtype: Single Family Residence
Materials
- Vinyl Siding
- Foundation: Slab
- Roof: Architectural
Condition
- Year built: 2026
Details
- Warranty included: Yes
Utilities & green energy
- Sewer: Septic Tank
- Water: Public
Green energy
- Green verification: HERS Index Score
Community & HOA
Community
- Features: Trash
- Subdivision: Evergreen
Location
- Region: Holly Hill
Financial & listing details
- Price per square foot: $223/sqft
- Date on market: 9/23/2026
- Listing terms: Cash,Conventional,FHA,USDA Loan,VA Loan
Estimated market value
$280,700
$267,000 - $295,000
$2,163/mo
Price history
| Date | Event | Price |
|---|---|---|
| 10/19/2026 | Pending sale | $280,561$223/sqft |
Source:  CTMLS #26026492 Report a problem | ||
| 10/8/2026 | Price change | $280,561-1%$223/sqft |
Source: CTMLS #26026492 Report a problem | ||
| 9/8/2026 | Listed for sale | $283,395+0.5%$225/sqft |
Source:  DR Horton Report a problem | ||
| 9/8/2026 | Listing removed | $281,890-0.5%$224/sqft |
Source:  Sumter BOR #202996 Report a problem | ||
| 8/24/2026 | Price change | $283,395+0.5%$225/sqft |
Source: CTMLS #26002747 Report a problem | ||
| 6/24/2026 | Listed for sale | $281,890$224/sqft |
Source:  Consolidated MLS #637133 Report a problem | ||
| 6/22/2026 | Pending sale | $281,890$224/sqft |
Source: CTMLS #26002747 Report a problem | ||
| 5/19/2026 | Price change | $281,890-1.2%$224/sqft |
Source: CTMLS #26002747 Report a problem | ||
| 5/11/2026 | Price change | $285,435-0.2%$227/sqft |
Source: CTMLS #26002747 Report a problem | ||
| 4/9/2026 | Price change | $286,000-3.1%$228/sqft |
Source: CTMLS #26002747 Report a problem | ||
| 2/5/2026 | Price change | $295,175-0.7%$235/sqft |
Source: DR Horton Report a problem | ||
| 1/29/2026 | Listed for sale | $297,175$236/sqft |
Source: CTMLS #26002747 Report a problem | ||
Public tax history
Tax history is unavailable.
Monthly payment
Est. payment
Payment breakdown
Explore the cost of this home by adjusting the details. Changes won't be saved.Climate risks
Neighborhood: 29059
Nearby schools
Schools provided by the listing agent
- Elementary: Holly Hill Elementary School
- Middle: Holly Hill Roberts Middle
- High: Lake Marion High School And Technology Center
Source: CTMLS. This data may not be complete. We recommend contacting the local school district to confirm school assignments for this home.
Similar homes
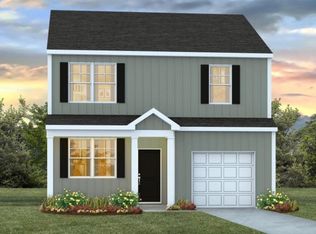
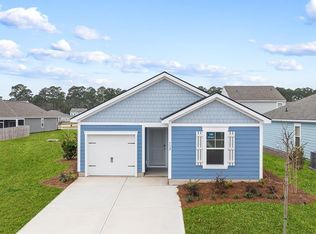
- $295,3903 bd3 ba1.5k sqft117 Brooks Dr, Holly Hill, SC 29059New Construction
 Consolidated MLS
- $307,3904 bd2 ba1.7k sqft113 Brooks Dr, Holly Hill, SC 29059New Construction
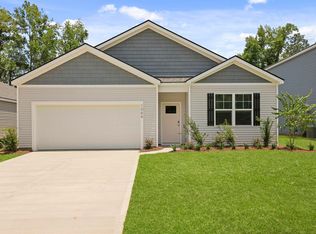 MLS ID #637072, Katie Grout. Consolidated MLS
- $296,9003 bd3 ba1.5k sqft139 Brooks Dr, Holly Hill, SC 29059New Construction
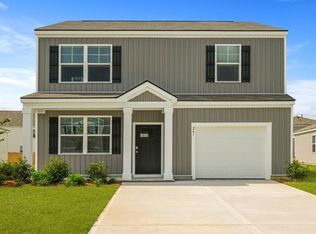
 CTMLS
- from $249,9003 bd2 ba1.1k sqftSULLIVAN Plan, Evergreen, Holly Hill, SC 29059New Construction
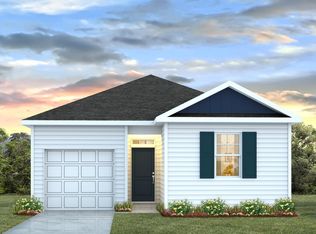 DR Horton
- $320,0004 bd2 ba1.2k sqft277 Mims Lake Rd, Holly Hill, SC 29059For SaleMLS ID #26026320, Jason Husted. CTMLS
- $316,8003 bd3 ba1.6k sqft122 Cantley Way, Holly Hill, SC 29059New ConstructionCTMLS
- $230,0003 bd2 ba1.4k sqft2571 Camden Rd, Holly Hill, SC 29059For SaleMLS ID #26020289, Tameika Gadson. CTMLS
- $399,0003 bd2 ba1.7k sqft327 Bunch Ford Rd, Holly Hill, SC 29059For SaleMLS ID #26014593, Clayton Hall. CTMLS
- $285,0003 bd2 ba1.4k sqft156 E Main St, Harleyville, SC 29448For SaleMLS ID #26025169, Allie Khayat. CTMLS
- $229,0003 bd2 ba1.2k sqft192 Bounty Rd, Eutawville, SC 29048For SaleMLS ID #26014836, Sonja Rhodes. CTMLS
