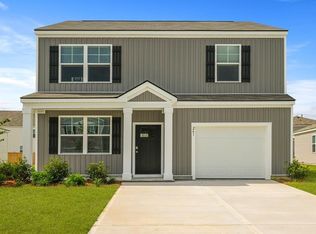
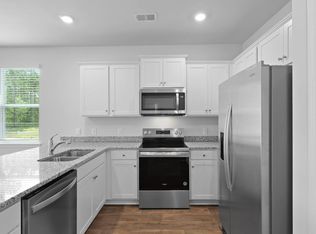
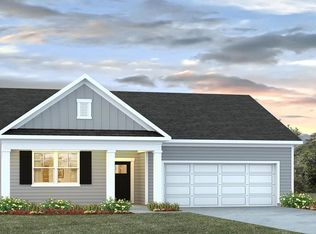
Welcome to 203 Brooks Drive in Evergreen by Holly Hill, a thoughtfully designed new home nestled in a peaceful community in Holly Hill, South Carolina. Surrounded by scenic Lowcountry beauty, Evergreen provides a relaxed setting where life feels calmer and more connected to nature.This home features the Cali floorplan, a single-level design with a desirable open-concept layout. Entering through the foyer at the center of the home, you'll find two guest bedrooms and a shared full bath. A third bedroom, located near the laundry room and garage, can serve as a flexible space for a home office or additional living area. The kitchen includes a 7-foot island and a spacious corner pantry, seamlessly connecting to a dining area and a cozy yet distinct living room. Just off the living room, the oversized owner's suite provides a private retreat with a large walk-in closet. Completing the home, a covered patio creates an inviting outdoor escape.Nearby natural attractions such as Rocks Pond Campground, Lake Marion, and Bells Marina provide endless opportunities for boating, fishing, and outdoor recreation. Shopping, dining, and entertainment are also within reach, with Orangeburg, Columbia, Charleston, Summerville, and Moncks Corner all just a short drive away.If you're searching for a new home in Holly Hill SC that blends comfort, simplicity, and a peaceful lifestyle, 203 Brooks Drive presents a welcoming place to settle in and feel at home.Square footage dimensions are approximate. Photos are for illustration purposes only. Interior and exterior features, options, colors, and selections may vary. Disclaimer: CMLS has not reviewed and, therefore, does not endorse vendors who may appear in listings.
New construction
$322,390
203 Brooks Dr, Holly Hill, SC 29059
4beds
1,774sqft
Single Family Residence
Built in 2026
0.31 Acres Lot
$322,200 Zestimate®
$182/sqft
$-- HOA
What's special
Single-level designPrivate retreatSpacious corner pantryDesirable open-concept layoutTwo guest bedroomsLarge walk-in closet
- 76 days
- 21
- 3
Zillow last checked:
Listing updated:
Listed by:
Katie Grout,
DR Horton Inc
Source: Consolidated MLS,MLS#: 637117
Facts & features
Interior
Bedrooms & bathrooms
- Bedrooms: 4
- Bathrooms: 2
- Full bathrooms: 2
- Main level bathrooms: 2
Primary bedroom
- Level: Main
Heating
- Central
Cooling
- Central Air
Features
- Has basement: No
- Has fireplace: No
Interior area
- Total structure area: 1,774
- Total interior livable area: 1,774 sqft
Property
Parking
- Total spaces: 2
- Parking features: Garage - Attached
- Attached garage spaces: 2
Features
- Stories: 1
Lot
- Size: 0.31 Acres
Details
- Parcel number: 03321201083
Construction
Type & style
- Home type: SingleFamily
- Architectural style: Ranch,Traditional
- Property subtype: Single Family Residence
Materials
- Vinyl
- Foundation: Slab
Condition
- New Construction
- New construction: Yes
- Year built: 2026
Utilities & green energy
- Sewer: Public Sewer
- Water: Public
Community & HOA
Community
- Subdivision: NONE
HOA
- Has HOA: Yes
Location
- Region: Holly Hill
Financial & listing details
- Price per square foot: $182/sqft
- Date on market: 6/24/2026
- Listing agreement: Exclusive Right To Sell
- Road surface type: Paved
Estimated market value
$322,200
$306,000 - $338,000
$2,449/mo
Price history
| Date | Event | Price |
|---|---|---|
| 5/19/2026 | Price change | $322,390+5.7%$182/sqft |
Source:  CTMLS #26012159 Report a problem CTMLS #26012159 Report a problem | ||
| 5/10/2026 | Price change | $305,000-9.1%$172/sqft |
Source: CTMLS #26012159 Report a problem | ||
| 4/28/2026 | Listed for sale | $335,410$189/sqft |
Source: CTMLS #26012159 Report a problem | ||
Public tax history
Tax history is unavailable.
Monthly payment
Est. payment
Payment breakdown
Explore the cost of this home by adjusting the details. Changes won't be saved.Climate risks
Neighborhood: 29059
Nearby schools
Schools provided by the listing agent
- Elementary: Orangeburg-Cnty
- Middle: Orangeburg-Cnty
- High: Orangeburg-Cnty
- District: Orangeburg
Source: Consolidated MLS. This data may not be complete. We recommend contacting the local school district to confirm school assignments for this home.
Similar homes
- $307,3904 bd2 ba1.7k sqft113 Brooks Dr, Holly Hill, SC 29059New ConstructionDR Horton
- $317,3904 bd2 ba1.7k sqft213 Brooks Dr, Holly Hill, SC 29059New Construction
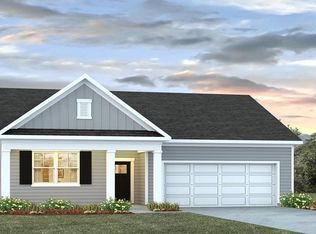 MLS ID #637118, Katie Grout. Consolidated MLS
 - $308,9904 bd2 ba1.7k sqft110 Culbertson Ct, Holly Hill, SC 29059New Construction
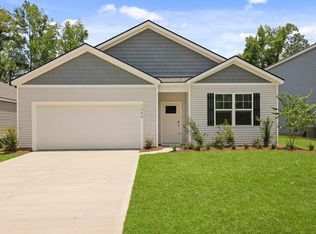 MLS ID #637069, Katie Grout. Consolidated MLS
 - $317,3904 bd2 ba1.7k sqft216 Brooks Dr, Holly Hill, SC 29059New Construction
 CTMLS
CTMLS - $326,9003 bd2 ba1.6k sqft149 Cantley Way, Holly Hill, SC 29059New ConstructionMLS ID #26016847, Katie Stevens Grout. CTMLS
- $299,9003 bd3 ba1.5k sqft139 Brooks Dr, Holly Hill, SC 29059New ConstructionCTMLS
- $320,0003 bd3 ba1.6k sqft122 Cantley Way, Holly Hill, SC 29059New ConstructionCTMLS
- $350,0004 bd3 ba1.9k sqft157 Cantley Way, Holly Hill, SC 29059New ConstructionCTMLS
- $348,9004 bd3 ba1.9k sqft117 Cantley Way, Holly Hill, SC 29059New ConstructionCTMLS
- $344,9003 bd2 ba1.9k sqft196 Fuller Rd, Holly Hill, SC 29059New ConstructionMLS ID #26012762, Katie Stevens Grout. CTMLS
