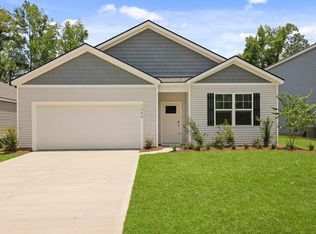
Welcome to 123 Brooks Drive in Evergreen by Holly Hill, a thoughtfully designed new home nestled in a peaceful community in Holly Hill, South Carolina. Surrounded by scenic Lowcountry beauty, Evergreen provides a relaxed setting where life feels calmer and more connected to nature.This home features the Sullivan floor plan, which welcomes you with a thoughtful, easy-flow layout designed for everyday comfort and connection. A covered porch opens into a central foyer that naturally guides you through the heart of the home, creating a sense of arrival and openness. The living room is bright and inviting, offering plenty of space to relax, gather, or unwind at the end of the day. Just beyond, the kitchen is both functional and welcoming, with generous counter space and room to move perfect for everything from quiet morning coffee to casual dinners with friends.The private primary bedroom is tucked away for added comfort and features a walk-in closet and an en-suite bath, creating a cozy retreat. Two additional bedrooms are well-proportioned and flexible, ideal for guests, family members, or a home office, and are conveniently located near a full second bath. Every space feels intentional, comfortable, and easy to live in, offering the perfect balance of privacy and togetherness.Nearby natural attractions such as Rocks Pond Campground, Lake Marion, and Bells Marina provide endless opportunities for boating, fishing, and outdoor recreation. Shopping, dining, and entertainment are also within reach, with Orangeburg, Columbia, Charleston, Summerville, Moncks Corner, and Cane Bay all just a short drive away.If you're searching for a new home in Holly Hill SC that blends comfort, simplicity, and a peaceful lifestyle, 123 Brooks Drive, offers a welcoming place to settle in and feel at home.Square footage dimensions are approximate. Photos are for illustration purposes only. Interior and exterior features, options, colors, and selections may vary. Disclaimer: CMLS has not reviewed and, therefore, does not endorse vendors who may appear in listings.
New construction
$242,640
123 Brooks Dr, Holly Hill, SC 29059
3beds
1,183sqft
Single Family Residence
Built in 2026
0.3 Acres Lot
$242,600 Zestimate®
$205/sqft
$-- HOA
What's special
- 122 days
- 79
- 23
Likely to sell faster than
Zillow last checked:
Listing updated:
Listed by:
Katie Grout,
DR Horton Inc
Source: Consolidated MLS,MLS#: 637142
Facts & features
Interior
Bedrooms & bathrooms
- Bedrooms: 3
- Bathrooms: 2
- Full bathrooms: 2
- Main level bathrooms: 2
Primary bedroom
- Level: Main
Heating
- Central
Cooling
- Central Air
Features
- Has basement: No
- Has fireplace: No
Interior area
- Total structure area: 1,183
- Total interior livable area: 1,183 sqft
Property
Parking
- Total spaces: 1
- Parking features: Garage - Attached
- Attached garage spaces: 1
Features
- Stories: 1
Lot
- Size: 0.3 Acres
Details
- Parcel number: 3321201090
Construction
Type & style
- Home type: SingleFamily
- Architectural style: Ranch,Traditional
- Property subtype: Single Family Residence
Materials
- Vinyl
- Foundation: Slab
Condition
- New Construction
- New construction: Yes
- Year built: 2026
Utilities & green energy
- Sewer: Public Sewer
- Water: Public
Community & HOA
Community
- Subdivision: NONE
HOA
- Has HOA: Yes
Location
- Region: Holly Hill
Financial & listing details
- Price per square foot: $205/sqft
- Date on market: 6/24/2026
- Listing agreement: Exclusive Right To Sell
- Road surface type: Paved
Estimated market value
$242,600
$230,000 - $255,000
$2,192/mo
Price history
| Date | Event | Price |
|---|---|---|
| 6/25/2026 | Pending sale | $242,640$205/sqft |
Source:  CTMLS #26002742 Report a problem CTMLS #26002742 Report a problem | ||
| 6/18/2026 | Price change | $242,640+1.5%$205/sqft |
Source: CTMLS #26002742 Report a problem | ||
| 6/5/2026 | Price change | $238,980-4.4%$202/sqft |
Source: CTMLS #26002742 Report a problem | ||
| 6/1/2026 | Listed for sale | $249,900$211/sqft |
Source: CTMLS #26002742 Report a problem | ||
| 3/9/2026 | Pending sale | $249,900$211/sqft |
Source: CTMLS #26002742 Report a problem | ||
| 1/29/2026 | Listed for sale | $249,900$211/sqft |
Source: CTMLS #26002742 Report a problem | ||
Public tax history
Tax history is unavailable.
Monthly payment
Est. payment
Payment breakdown
Explore the cost of this home by adjusting the details. Changes won't be saved.Climate risks
Neighborhood: 29059
Nearby schools
Schools provided by the listing agent
- Elementary: Orangeburg-Cnty
- Middle: Orangeburg-Cnty
- High: Orangeburg-Cnty
- District: Orangeburg
Source: Consolidated MLS. This data may not be complete. We recommend contacting the local school district to confirm school assignments for this home.

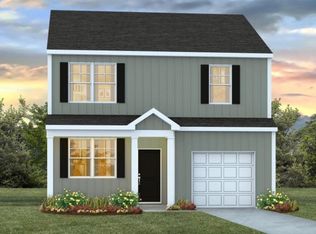

Similar homes
- from $249,9003 bd2 ba1.1k sqftSULLIVAN Plan, Evergreen, Holly Hill, SC 29059New Construction
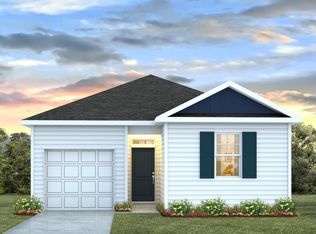 DR Horton
 - from $263,1804 bd2 ba1.4k sqftHELENA Plan, Evergreen, Holly Hill, SC 29059New Construction
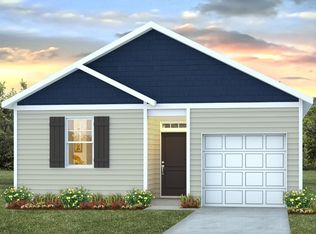 DR Horton
 - $230,0003 bd2 ba1.4k sqft2571 Camden Rd, Holly Hill, SC 29059For Sale
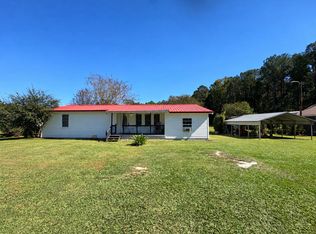
 MLS ID #26020289, Tameika Gadson. CTMLS
 - $307,3904 bd2 ba1.7k sqft113 Brooks Dr, Holly Hill, SC 29059New Construction
 MLS ID #637072, Katie Grout. Consolidated MLS
 - $296,9003 bd3 ba1.5k sqft139 Brooks Dr, Holly Hill, SC 29059New ConstructionCTMLS
- $329,9903 bd2 ba1.6k sqft310 Bunch Ford Rd, Holly Hill, SC 29059For SaleMLS ID #26010960, Roddy Matthews. CTMLS
- $320,0004 bd2 ba1.2k sqft277 Mims Lake Rd, Holly Hill, SC 29059For SaleMLS ID #26026320, Jason Husted. CTMLS
- $316,8003 bd3 ba1.6k sqft122 Cantley Way, Holly Hill, SC 29059New ConstructionCTMLS
- $229,0003 bd2 ba1.2k sqft192 Bounty Rd, Eutawville, SC 29048For SaleMLS ID #26014836, Sonja Rhodes. CTMLS
