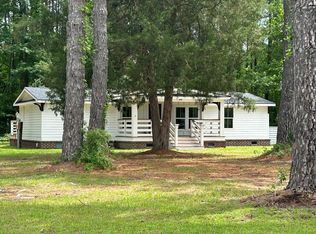
Welcome home to the quaint Town of Eutawville; just outside Charleston, SC. As you walk in to the open concept living space, you're greeted with luxury vinyl plank flooring and high ceilings. A custom kitchen island leads you to the gourmet kitchen featuring granite countertops and stainless steel appliances. To your left, you will travel down the hallway to find a full bath and two decent sized bedrooms. At the end of the hall is the Master bedroom and en-suite. Your backyard entry door is to the right of the kitchen. Outside you are welcomed by a cozy porch, fire pit, and spacious shed for additional storage space. Just through the back gate is a double carport for keeping your vehicles or boat out of the summer sun. Within walking distance to the lake for fishing, and town for dining.
Active contingent
$300,000
164 Miracle Dr, Eutawville, SC 29048
3beds
1,500sqft
:
Get pre-qualified$1,835/mo
Single Family Residence
Built in 2023
0.79 Acres Lot
$293,400 Zestimate®
$200/sqft
$-- HOA
What's special
Cozy porchFire pitStainless steel appliancesCustom kitchen islandLuxury vinyl plank flooringOpen concept living spaceHigh ceilings
- 59 days |
- 519 |
- 26 |
Zillow last checked:
Listing updated:
Listed by:
Healthy Realty LLC 843-478-1684
Source: CTMLS,MLS#: 26015716
Facts & features
Interior
Bedrooms & bathrooms
- Bedrooms: 3
- Bathrooms: 2
- Full bathrooms: 2
Rooms
- Room types: Living/Dining Combo, Eat-In-Kitchen, Laundry, Pantry
Heating
- Electric, Heat Pump
Cooling
- Central Air
Appliances
- Laundry: Electric Dryer Hookup, Washer Hookup, Laundry Room
Features
- Ceiling - Smooth, High Ceilings, Garden Tub/Shower, Kitchen Island, Walk-In Closet(s), Eat-in Kitchen, Pantry
- Flooring: Ceramic Tile, Luxury Vinyl
- Doors: Storm Door(s)
- Has fireplace: No
Interior area
- Total structure area: 1,500
- Total interior livable area: 1,500 sqft
Property
Parking
- Total spaces: 2
- Parking features: Carport, Detached, Off Street
- Carport spaces: 2
Accessibility
- Accessibility features: Handicapped Equipped
Features
- Levels: One
- Stories: 1
- Entry location: Ground Level
- Patio & porch: Front Porch
- Exterior features: Rain Gutters
- Fencing: Chain Link
Lot
- Size: 0.79 Acres
- Features: .5 - 1 Acre, High, Level
Details
- Additional structures: Shed(s), Workshop
Construction
Type & style
- Home type: SingleFamily
- Architectural style: Ranch,Traditional
- Property subtype: Single Family Residence
Materials
- Vinyl Siding
- Foundation: Raised, Slab
- Roof: Architectural
Condition
- New construction: No
- Year built: 2023
Utilities & green energy
- Sewer: Septic Tank
- Water: Well
- Utilities for property: Dominion Energy
Community & HOA
Community
- Features: RV / Boat Storage
- Subdivision: None
Location
- Region: Eutawville
Financial & listing details
- Price per square foot: $200/sqft
- Date on market: 5/30/2026
- Listing terms: Cash,Conventional,FHA,USDA Loan,VA Loan
Estimated market value
$293,400
$279,000 - $308,000
$2,056/mo
Price history
| Date | Event | Price |
|---|---|---|
| 5/30/2026 | Listed for sale | $300,000+15.9%$200/sqft |
Source:  CTMLS #26015716 Report a problem CTMLS #26015716 Report a problem | ||
| 12/8/2023 | Sold | $258,900$173/sqft |
Source: CTMLS #23023680 Report a problem | ||
| 11/2/2023 | Contingent | $258,900$173/sqft |
Source: CTMLS #23023680 Report a problem | ||
| 10/26/2023 | Price change | $258,900-0.4%$173/sqft |
Source: CTMLS #23023680 Report a problem | ||
| 10/17/2023 | Listed for sale | $259,900$173/sqft |
Source: CTMLS #23023680 Report a problem | ||
Public tax history
Tax history is unavailable.
Monthly payment
Est. payment
Payment breakdown
Explore the cost of this home by adjusting the details. Changes won't be saved.Climate risks
Neighborhood: 29048
Nearby schools
GreatSchools rating
- 4/10Holly Hill ElementaryGrades: PK-5Distance: 7.2 mi
- NALake Marion MiddleGrades: 6-8Distance: 11.2 mi
- 2/10Lake Marion High School And Technology CenterGrades: 9-12Distance: 11.2 mi
Schools provided by the listing agent
- Elementary: St. James-Gaillard Elementary School
- Middle: Holly Hill Roberts Middle
- High: Lake Marion High School And Technology Center
Source: CTMLS. This data may not be complete. We recommend contacting the local school district to confirm school assignments for this home.
- $134,4002 bd2 ba1.1k sqft195 Miracle Dr, Eutawville, SC 29048Off Market
- $9,3002 bd2 ba1.1k sqft195 Miracle Dr, Eutawville, SC 29048Off Market
- $166,8003 bd1 ba1.5k sqft178 Miracle Dr, Eutawville, SC 29048Off Market
- $8,300-- bd-- ba-- sqft119 Round O Rd, Eutawville, SC 29048Off Market
- $--1.44 Acres3-5 Round O Rd, Eutawville, SC 29048Off Market
- $--0.67 AcresLOT 13 Round O Rd, Eutawville, SC 29048Off Market
- $278,1004 bd2 ba2.3k sqft363 Tucker Rd, Eutawville, SC 29048Off Market
- $327,5003 bd2 ba2.1k sqft363 Tucker Rd, Eutawville, SC 29048Off Market
A local agent can set up tours, give advice and negotiate with sellers.
A local lender can help you make sure your offer is ready when you are.
Similar homes
- $285,0003 bd2 ba1.2k sqft1033 Dawson St, Eutawville, SC 29048For Sale
 MLS ID #26017866, Carol Vandyke. CTMLS
 - $259,9003 bd2 ba1.2k sqft192 Bounty Rd, Eutawville, SC 29048For Sale
 MLS ID #26014836, Sonja Rhodes. CTMLS
 - $269,9003 bd2 ba1.6k sqft4 Broken Arrow Rd, Eutawville, SC 29048For Sale
 MLS ID #26019082, Roddy Matthews. CTMLS
 - $279,9004 bd2 ba1.8k sqft2 Broken Arrow Rd, Eutawville, SC 29048New Construction
 MLS ID #26019076, Roddy Matthews. CTMLS
 - $265,0003 bd2 ba1.6k sqft310 Michelle St, Eutawville, SC 29048New ConstructionMLS ID #26016743, Kandi Mangual. CTMLS
- $295,0003 bd2 ba1.4k sqft1722 Kenwood Rd, Manning, SC 29102For SaleMLS ID #202531, Peggy J Haley, Premier Properties of the Carolinas. Sumter BOR
- $290,0003 bd2 ba1.5k sqft119 State Highway 38 1804 S, Vance, SC 29163For SaleMLS ID #26011116, Haley Ebersole. CTMLS
- $300,0003 bd2 ba1.1k sqft1096 Refuge Way, Summerton, SC 29148New ConstructionMLS ID #26019630, Nina Freeman. CTMLS
- $337,5003 bd2 ba1.6k sqft310 Bunch Ford Rd, Holly Hill, SC 29059For SaleMLS ID #26010960, Roddy Matthews. CTMLS
- $300,0004 bd2 ba1.8k sqft1142 Pearson Rd, Manning, SC 29102For SaleMLS ID #26009767, Brandon Ray. CTMLS
- $300,0003 bd2 ba1.6k sqft2193 Lake Shore Dr, Manning, SC 29102For SaleMLS ID #202689, Justin D Lee, ERA-Wilder Realty-Sumter. Sumter BOR
- $325,0004 bd2 ba1.7k sqft116 William Clark Blvd, Santee, SC 29142For SaleMLS ID #26021378, Matt Lagarenne. CTMLS
- $325,0003 bd2 ba1.4k sqft1104 Longpoint Rd, Cross, SC 29436For SaleMLS ID #26018749, Michelle Driggers. CTMLS
- $302,8903 bd3 ba1.5k sqft257 Walters Rd, Holly Hill, SC 29059New ConstructionMLS ID #637123, Katie Grout. Consolidated MLS
- $295,3903 bd3 ba1.5k sqft117 Brooks Dr, Holly Hill, SC 29059New ConstructionMLS ID #637120, Katie Grout. Consolidated MLS
- $264,9003 bd2 ba1.6k sqft324 Bedford Rd, Cross, SC 29436For SaleMLS ID #26009619, Jacqui Swain. CTMLS
- $312,5003 bd2 ba1.5k sqft1621 Old River Rd, Elloree, SC 29047New ConstructionMLS ID #24022037, Garrett Henson. CTMLS
- $322,9003 bd2 ba1.6k sqft122 Cantley Way, Holly Hill, SC 29059New ConstructionCTMLS
- $300,3903 bd3 ba1.5k sqft139 Brooks Dr, Holly Hill, SC 29059New ConstructionCTMLS
- $344,0004 bd2 ba1.7k sqft573 Pecan Orchard Dr, Ridgeville, SC 29472For SaleMLS ID #26018008, Camlin Wilder. CTMLS
