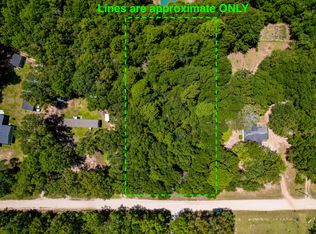
Move-in ready and beautifully updated, this like-new home sits on a spacious 1+ acre lot in the desirable lakeside community of Princess Pond. Offering plenty of room to expand, add a garage, workshop, or additional outdoor living space, this property combines modern updates with the freedom of country living.The interior has been completely remodeled and features an open-concept floor plan with a large living room flowing seamlessly into the dining area and kitchen, creating the perfect space for entertaining and everyday living.Recent improvements include:* New flooring throughout* Fresh interior paint* New front and rear stairs* New well* New septic system* New patio* New brick front underpinning* New appliances* Updated bathroom fixtures* New door hardware fixtures Located just minutes from the shores of Lake Marion, you'll enjoy easy access to boating, fishing, and outdoor recreation. Optional access to the community boat ramp and dock is available, and there is no HOA to restrict your lifestyle. Whether you're looking for a primary residence, weekend getaway, or investment property, this beautifully renovated home is ready for its new owners. Conveniently located only 2 minutes from Lake Marion, this is lakeside living at an exceptional value.
Active
Price cut: $5K (8/25)
$189,888
1217 Birch Dr, Summerton, SC 29148
3beds
1,200sqft
Mobile Home
Built in 1999
1 Acres Lot
$-- Zestimate®
$158/sqft
$-- HOA
What's special
Move-in readyBeautifully updatedNew patioUpdated bathroom fixturesFresh interior paintNew brick front underpinningModern updates
- 75 days
- 629
- 47
Zillow last checked:
Listing updated:
Listed by:
Brand Name Real Estate
Source: CTMLS,MLS#: 26017385
Facts & features
Interior
Bedrooms & bathrooms
- Bedrooms: 3
- Bathrooms: 2
- Full bathrooms: 2
Features
- Flooring: Carpet, Luxury Vinyl
- Has fireplace: No
Interior area
- Total structure area: 1,200
- Total interior livable area: 1,200 sqft
Property
Features
- Levels: One
- Stories: 1
Lot
- Size: 1 Acres
- Features: Level
Construction
Type & style
- Home type: MobileManufactured
- Property subtype: Mobile Home
Materials
- Vinyl Siding
- Foundation: Crawl Space
- Roof: Architectural
Condition
- New construction: No
- Year built: 1999
Utilities & green energy
- Sewer: Septic Tank
- Water: Well
Community & HOA
Community
- Subdivision: Moss Pointe
Location
- Region: Summerton
Financial & listing details
- Price per square foot: $158/sqft
- Date on market: 6/15/2026
- Listing terms: Any
Estimated market value
Not available
Estimated sales range
Not available
$1,968/mo
Price history
| Date | Event | Price |
|---|---|---|
| 8/25/2026 | Price change | $189,888-2.6%$158/sqft |
Source:  CTMLS #26017385 Report a problem CTMLS #26017385 Report a problem | ||
| 8/8/2026 | Price change | $194,900-2.5%$162/sqft |
Source: CTMLS #26017385 Report a problem | ||
| 7/14/2026 | Price change | $199,900-3.4%$167/sqft |
Source: CTMLS #26017385 Report a problem | ||
| 6/15/2026 | Listed for sale | $206,900-1.2%$172/sqft |
Source: CTMLS #26017385 Report a problem | ||
| 6/15/2026 | Listing removed | $209,500$175/sqft |
Source: CTMLS #26017181 Report a problem | ||
| 6/12/2026 | Listed for sale | $209,500+7.5%$175/sqft |
Source: CTMLS #26017181 Report a problem | ||
| 6/6/2026 | Listing removed | $194,800$162/sqft |
Source: CTMLS #25015375 Report a problem | ||
| 5/30/2026 | Price change | $194,800+3.6%$162/sqft |
Source: CTMLS #25015375 Report a problem | ||
| 5/4/2026 | Price change | $188,000+1.8%$157/sqft |
Source: CTMLS #25015375 Report a problem | ||
| 4/13/2026 | Price change | $184,700-1.1%$154/sqft |
Source: CTMLS #25015375 Report a problem | ||
| 4/1/2026 | Price change | $186,800-0.6%$156/sqft |
Source: CTMLS #25015375 Report a problem | ||
| 3/23/2026 | Price change | $187,900-0.5%$157/sqft |
Source: CTMLS #25015375 Report a problem | ||
| 3/10/2026 | Price change | $188,800-3.1%$157/sqft |
Source: CTMLS #25015375 Report a problem | ||
| 2/3/2026 | Price change | $194,800+2.9%$162/sqft |
Source: CTMLS #25015375 Report a problem | ||
| 11/25/2025 | Price change | $189,400+4.1%$158/sqft |
Source: CTMLS #25015375 Report a problem | ||
| 11/1/2025 | Price change | $181,999-0.2%$152/sqft |
Source: CTMLS #25015375 Report a problem | ||
| 9/29/2025 | Price change | $182,400-1.4%$152/sqft |
Source: CTMLS #25015375 Report a problem | ||
| 9/2/2025 | Price change | $184,900-1.1%$154/sqft |
Source: CTMLS #25015375 Report a problem | ||
| 7/24/2025 | Price change | $187,000-4%$156/sqft |
Source: CTMLS #25015375 Report a problem | ||
| 7/17/2025 | Price change | $194,800-1.6%$162/sqft |
Source: CTMLS #25015375 Report a problem | ||
| 6/3/2025 | Listed for sale | $198,000$165/sqft |
Source: CTMLS #25015375 Report a problem | ||
Public tax history
Tax history is unavailable.
Monthly payment
Climate risks
Neighborhood: North Santee
Nearby schools
Schools provided by the listing agent
- Elementary: St. Paul Primary
- Middle: Scotts Branch
- High: Scotts Branch
Source: CTMLS. This data may not be complete. We recommend contacting the local school district to confirm school assignments for this home.
Similar homes
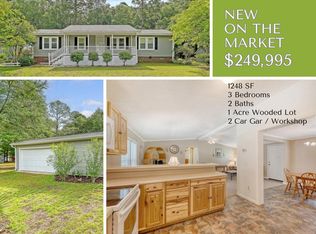
- $225,0003 bd2 ba980 sqft140 Edisto Dr, Santee, SC 29142For Sale

 MLS ID #26020396, Dana Rasmussen. CTMLS
 - $180,0003 bd2 ba1.5k sqft1086 Landing Rd, Manning, SC 29102For Sale
 MLS ID #203510, Peggy J Haley, Premier Properties of the Carolinas. Sumter BOR
 - $235,0003 bd2 ba1.5k sqft130 2nd St, Santee, SC 29142For Sale
 MLS ID #26024283, Cj Mccormick. CTMLS
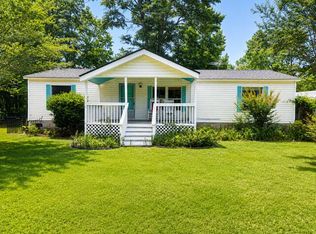
 - $178,0003 bd2 ba1.2k sqft1075 Mockingbird Ln, Manning, SC 29102For Sale
 MLS ID #26018627, Peggy Haley. CTMLS
 - $189,9003 bd2 ba1.6k sqft1105 Peacock St, Manning, SC 29102For SaleMLS ID #26019311, Brandon Ray. CTMLS
- $279,0004 bd2 ba1.6k sqft2333 Francis Marion Blvd, Summerton, SC 29148New ConstructionMLS ID #26017523, Jeniffer Smith. CTMLS
- $259,9003 bd2 ba1.2k sqft192 Bounty Rd, Eutawville, SC 29048For SaleMLS ID #26014836, Sonja Rhodes. CTMLS
- $179,9002 bd1 ba684 sqft417 Mill Creek Rd, Vance, SC 29163For SaleMLS ID #26015672, Jeff Heavner. CTMLS
- $245,2553 bd2 ba1.2k sqft1050 Refuge Way, Summerton, SC 29148New ConstructionCTMLS
- $209,9002 bd1 ba800 sqft8495 Old Number Six Hwy, Santee, SC 29142For SaleMLS ID #26010742, Dario Montoya. CTMLS
- $225,0002 bd2 ba1.3k sqft306 Trillium Ct, Santee, SC 29142For SaleMLS ID #26022834, Camlin Wilder. CTMLS
- $179,0002 bd2 ba1.1k sqft1510 Tee Vee Rd, Elloree, SC 29047For SaleMLS ID #25028245, Wilmont Berry. CTMLS
