Move-in ready and full of character, this charming home sits in the heart of Holly Hill! Inside, you'll find a beautiful kitchen with plenty of space to gather, entertain, and make it your own. The home features large bedrooms, a walk-in master closet and recently updated bathrooms that blend comfort with style. Step outside to enjoy a nicely landscaped yard with irrigation already in place, plus a spacious backyard perfect for relaxing or hosting. The Trex back deck with a roll-out awning adds the perfect touch for outdoor living. All of this just a quick trip to the greater Charleston area--giving you small-town charm with easy access to everything you need! Give me a call today to schedule your private tour!
Active
Price cut: $15K (7/3)
$420,000
1117 Gilmore Ave, Holly Hill, SC 29059
3beds
2,534sqft
Single Family Residence
Built in 1972
0.45 Acres Lot
$-- Zestimate®
$166/sqft
$-- HOA
What's special
Large bedroomsWalk-in master closet
- 151 days
- 502
- 36
Zillow last checked:
Listing updated:
Listed by:
ERA Wilder Realty Inc.
Source: CTMLS,MLS#: 26010278
Facts & features
Interior
Bedrooms & bathrooms
- Bedrooms: 3
- Bathrooms: 3
- Full bathrooms: 2
- 1/2 bathrooms: 1
Rooms
- Room types: Family Room, Living/Dining Combo, Sun Room, Eat-In-Kitchen, Family, Foyer, Laundry, Sun
Heating
- Propane
Cooling
- Central Air
Appliances
- Laundry: Laundry Room
Features
- Kitchen Island, Unfinished Frog, Walk-In Closet(s), Wet Bar, Ceiling Fan(s), Eat-in Kitchen, Entrance Foyer
- Flooring: Ceramic Tile, Wood
- Doors: Storm Door(s)
- Number of fireplaces: 1
- Fireplace features: Gas Log, Living Room, One, Other
Interior area
- Total structure area: 2,534
- Total interior livable area: 2,534 sqft
Property
Parking
- Total spaces: 1.5
- Parking features: Garage, Detached
- Garage spaces: 1.5
Features
- Levels: One
- Stories: 1
- Entry location: Ground Level
- Patio & porch: Deck
- Exterior features: Lawn Irrigation
- Fencing: Perimeter,Wood
Lot
- Size: 0.45 Acres
- Features: 0 - .5 Acre, Level
Details
- Parcel number: 03321616003
Construction
Type & style
- Home type: SingleFamily
- Architectural style: Ranch
- Property subtype: Single Family Residence
Materials
- Brick
- Foundation: Crawl Space
- Roof: Architectural
Condition
- New construction: No
- Year built: 1972
Utilities & green energy
- Sewer: Septic Tank
- Water: Public
Community & HOA
Community
- Subdivision: None
Location
- Region: Holly Hill
Financial & listing details
- Price per square foot: $166/sqft
- Tax assessed value: $257,400
- Annual tax amount: $1,750
- Date on market: 4/10/2026
- Listing terms: Cash,Conventional,FHA,USDA Loan,VA Loan
Estimated market value
Not available
Estimated sales range
Not available
Not available
Price history
| Date | Event | Price |
|---|---|---|
| 7/3/2026 | Price change | $420,000-3.4%$166/sqft |
Source:  CTMLS #26010278 Report a problem CTMLS #26010278 Report a problem | ||
| 4/10/2026 | Listed for sale | $435,000+17300%$172/sqft |
Source:  Sumter BOR #202287 Report a problem Sumter BOR #202287 Report a problem | ||
| 1/1/1971 | Sold | $2,500$1/sqft |
Source: Agent Provided Report a problem | ||
Public tax history
| Year | Property taxes | Tax assessment |
|---|---|---|
| 2024 | $1,750 +19% | $257,400 +37% |
| 2023 | $1,470 +1.9% | $187,890 |
| 2022 | $1,443 +1.1% | $187,890 |
| 2021 | $1,427 +1.5% | $187,890 |
| 2020 | $1,406 -0.4% | -- |
| 2019 | $1,411 +20.2% | $11,273 +20.4% |
| 2018 | $1,174 | $9,365 |
| 2017 | $1,174 | $9,365 |
| 2016 | -- | $9,365 |
| 2015 | $1,115 | $9,365 0% |
| 2014 | -- | $9,366 |
| 2013 | -- | -- |
| 2012 | -- | -- |
| 2011 | -- | -- |
| 2010 | -- | -- |
| 2009 | -- | -- |
| 2007 | -- | $115,300 |
| 2006 | -- | $115,300 |
| 2005 | -- | $115,300 |
| 2004 | -- | $115,300 |
| 2003 | -- | $115,300 +23.8% |
| 2002 | -- | $93,100 |
| 2001 | -- | $93,100 |
| 2000 | -- | $93,100 |
Find assessor info on the county website
Monthly payment
Est. payment
Payment breakdown
Explore the cost of this home by adjusting the details. Changes won't be saved.Climate risks
Neighborhood: 29059
Nearby schools
Schools provided by the listing agent
- Elementary: Holly Hill Elementary School
- Middle: Holly Hill Roberts Middle
- High: Lake Marion High School And Technology Center
Source: CTMLS. This data may not be complete. We recommend contacting the local school district to confirm school assignments for this home.
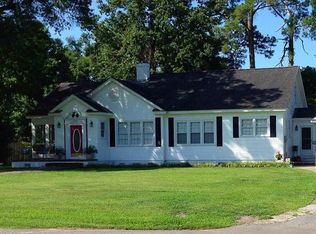
Similar homes
- $399,0003 bd2 ba1.7k sqft327 Bunch Ford Rd, Holly Hill, SC 29059For Sale
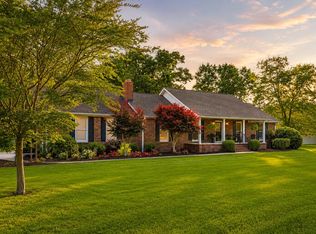
 MLS ID #26014593, Clayton Hall. CTMLS
 - $359,9004 bd3 ba2.3k sqft153 Cantley Way, Holly Hill, SC 29059New Construction
 CTMLS
CTMLS - $326,9003 bd2 ba1.6k sqft149 Cantley Way, Holly Hill, SC 29059New Construction
 MLS ID #26016847, Katie Stevens Grout. CTMLS
 - $230,0003 bd2 ba1.4k sqft2571 Camden Rd, Holly Hill, SC 29059For Sale
 MLS ID #26020289, Tameika Gadson. CTMLS
 - $430,0003 bd3 ba1.9k sqft210 Carolina Ave, Saint George, SC 29477For SaleMLS ID #26021145, Georgia Goodwin. CTMLS
- $420,0003 bd3 ba2.7k sqft106 Santee Cooper Anx, Santee, SC 29142For SaleMLS ID #25030199, Terri Lee London. CTMLS
- $320,0003 bd3 ba1.6k sqft122 Cantley Way, Holly Hill, SC 29059New ConstructionCTMLS
- $349,9004 bd2 ba2.2k sqft1222 Birch Dr, Summerton, SC 29148For SaleMLS ID #26024962, Cj Mccormick. CTMLS
- $415,0003 bd3 ba1.8k sqft28 Santee Lakes Ct, Elloree, SC 29047For SaleMLS ID #26011803, Ianna Fincher. CTMLS
- $379,9003 bd2 ba2.2k sqft106 Wateree Dr, Santee, SC 29142For SaleMLS ID #26021266, Camlin Wilder. CTMLS
- $375,0003 bd2 ba1.8k sqft1757 Zion Rd, Dorchester, SC 29437For SaleMLS ID #26017674, Chris Garcia. CTMLS
- $285,0003 bd2 ba1.4k sqft156 E Main St, Harleyville, SC 29448For SaleMLS ID #26025169, Allie Khayat. CTMLS
- $395,0003 bd2 ba2k sqft151 Poplar Creek Dr, Elloree, SC 29047For SaleMLS ID #26022383, Brandon Ray. CTMLS
- $379,0004 bd2 ba1.7k sqft573 Pecan Orchard Dr, Ridgeville, SC 29472For SaleMLS ID #26018008, Camlin Wilder. CTMLS
