Escape to the perfect blend of comfort, privacy, and convenience at 210 Carolina Avenue, St. George, SC. Nestled on 1.19 acres just outside the town limits, this 3-bedroom, 3-bath home offers nearly 2,000 square feet of living space and no HOA, giving you the freedom to truly enjoy your property.Built in 1986, this well-maintained home features beautiful hardwood flooring, updated kitchen, granite countertops, and modern ceiling fans. The kitchen includes a pantry and comes complete with a refrigerator, dishwasher, electric range, and microwave. A dedicated laundry room adds everyday convenience.Relax in the inviting living spaces featuring two gas log fireplaces--one in the family room and another in the primary bedroom. The spacious primary suite also offers private access to its own deck, creating the perfect retreat for morning coffee or evening relaxation. An additional deck off the family room provides even more outdoor living space, while the screened-in back deck is ideal for sitting and watching the wildlife. A tankless water heater provides added efficiency and endless hot water. Step outside to the screened-in back deck, the perfect place to unwind or entertain while overlooking your spacious property. The fenced yard, circular driveway, and detached two-car garage provide plenty of room for vehicles, hobbies, and storage. There's also ample space to park your boat, RV, or other recreational vehicles right on your own property. The home is serviced by city water and septic and is built on a crawl space. If you've been searching for peaceful country living with modern conveniences just minutes from downtown St. George, this property is one you won't want to miss. Offered at $430,000. Schedule your private showing today!
Active
Price cut: $10K (10/3)
$420,000
210 Carolina Ave, Saint George, SC 29477
3beds
1,990sqft
Single Family Residence
Built in 1986
1.19 Acres Lot
$411,300 Zestimate®
$211/sqft
$-- HOA
What's special
- 85 days
- 237
- 15
Zillow last checked:
Listing updated:
Listed by:
Better Homes And Gardens Real Estate Palmetto 843-584-8326
Source: CTMLS,MLS#: 26021145
Facts & features
Interior
Bedrooms & bathrooms
- Bedrooms: 3
- Bathrooms: 3
- Full bathrooms: 3
Rooms
- Room types: Living/Dining Combo, Laundry, Pantry
Heating
- Natural Gas, Central
Cooling
- Central Air
Appliances
- Laundry: Washer Hookup, Laundry Room
Features
- High Ceilings, Ceiling - Smooth, Walk-In Closet(s), Ceiling Fan(s), Pantry
- Flooring: Ceramic Tile, Wood
- Windows: Storm Window(s)
- Number of fireplaces: 2
- Fireplace features: Bedroom, Family Room, Gas Log, Two
Interior area
- Total structure area: 1,990
- Total interior livable area: 1,990 sqft
Property
Parking
- Total spaces: 2
- Parking features: Detached, Carport
- Carport spaces: 2
Features
- Levels: Two
- Stories: 2
- Entry location: Ground Level
Lot
- Size: 1.19 Acres
- Features: 1 - 2 Acres
Details
- Parcel number: 0450605009000
Construction
Type & style
- Home type: SingleFamily
- Architectural style: Traditional
- Property subtype: Single Family Residence
Materials
- Vinyl Siding
- Foundation: Crawl Space
- Roof: Architectural
Condition
- New construction: No
- Year built: 1986
Utilities & green energy
- Sewer: Septic Tank
- Water: Public
- Utilities for property: Dominion Energy
Community & HOA
Community
- Subdivision: None
Location
- Region: Saint George
Financial & listing details
- Price per square foot: $211/sqft
- Tax assessed value: $325,120
- Annual tax amount: $2,117
- Date on market: 7/24/2026
- Listing terms: Any,Cash,Conventional,FHA,State Housing Authority,USDA Loan
Estimated market value
$411,300
$391,000 - $432,000
$2,633/mo
Price history
| Date | Event | Price |
|---|---|---|
| 10/3/2026 | Price change | $420,000-2.3%$211/sqft |
Source:  CTMLS #26021145 Report a problem CTMLS #26021145 Report a problem | ||
| 7/25/2026 | Listed for sale | $430,000+36.5%$216/sqft |
Source: CTMLS #26021145 Report a problem | ||
| 12/23/2021 | Sold | $315,000+1.6%$158/sqft |
Source: CTMLS #21028375 Report a problem | ||
| 11/19/2021 | Contingent | $309,900$156/sqft |
Source: CTMLS #21028375 Report a problem | ||
| 11/18/2021 | Listed for sale | $309,900+3.6%$156/sqft |
Source: CTMLS #21028375 Report a problem | ||
| 10/26/2021 | Contingent | $299,000$150/sqft |
Source: CTMLS #21028375 Report a problem | ||
| 10/21/2021 | Listed for sale | $299,000+149.4%$150/sqft |
Source: CTMLS #21028375 Report a problem | ||
| 1/29/2015 | Sold | $119,900+112.4%$60/sqft |
Source: CTMLS #14029111 Report a problem | ||
| 10/4/1999 | Sold | $56,444$28/sqft |
Source: Public Record Report a problem | ||
| 7/23/1999 | Sold | $56,444$28/sqft |
Source: Public Record Report a problem | ||
Public tax history
| Year | Property taxes | Tax assessment |
|---|---|---|
| 2025 | $2,117 0% | $13,004 |
| 2024 | $2,117 | $13,004 +7.5% |
| 2023 | -- | $12,092 +407.2% |
| 2022 | -- | $2,384 -33.3% |
| 2021 | $932 | $3,576 +177.4% |
| 2020 | -- | $1,289 -82.1% |
| 2019 | $1,021 | $7,213 +59.9% |
| 2018 | $1,021 +14.1% | $4,510 |
| 2017 | $894 | $4,510 |
| 2016 | $894 | $4,510 |
| 2015 | -- | $4,510 -95.4% |
| 2014 | -- | $98,095 +2402.4% |
| 2013 | $332 | $3,920 |
| 2012 | -- | $3,920 +15% |
| 2008 | -- | $3,410 |
| 2007 | -- | $3,410 |
| 2005 | -- | $3,410 +25.8% |
| 2004 | -- | $2,710 |
| 2003 | -- | $2,710 |
| 2002 | -- | $2,710 +10.6% |
| 2001 | -- | $2,450 |
Find assessor info on the county website
Monthly payment
Est. payment
Payment breakdown
Explore the cost of this home by adjusting the details. Changes won't be saved.Climate risks
Neighborhood: 29477
Nearby schools
Schools provided by the listing agent
- Elementary: Williams
- Middle: Woodland Middle
- High: Woodland
Source: CTMLS. This data may not be complete. We recommend contacting the local school district to confirm school assignments for this home.
Similar homes
- $530,0004 bd4 ba2.6k sqft117 Weathers St, Saint George, SC 29477For Sale
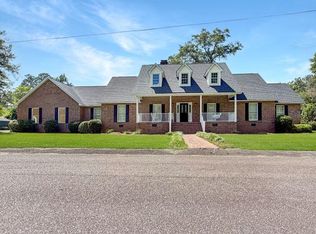
 MLS ID #26018696, Boyd Owens. CTMLS
 - $238,0003 bd1 ba1.4k sqft703 Ridge St, Saint George, SC 29477For Sale
 MLS ID #26027717, Boyd Owens. CTMLS
 - $489,9003 bd3 ba2.7k sqft101 Fairway Ct, Saint George, SC 29477For Sale
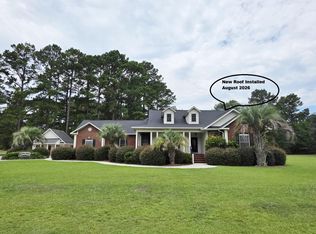 MLS ID #26026880, Roddy Matthews. CTMLS
 - $310,0003 bd2 ba1.8k sqft203 E George St, Saint George, SC 29477For Sale
 MLS ID #26027296, Haydee Irizarry. CTMLS
 - $349,9003 bd2 ba2.1k sqft243 Country Club Blvd, Saint George, SC 29477For SaleMLS ID #25005803, Boyd Owens. CTMLS
- $350,0004 bd2 ba2.5k sqft210 Quaker Rd, Saint George, SC 29477For SaleMLS ID #26001839, Brady Crook. CTMLS
- $334,9003 bd2 ba2.1k sqft109 Quaker St, Saint George, SC 29477For SaleMLS ID #26015612, Bela Amato. CTMLS
- $549,0003 bd3 ba1.5k sqft151 Grannys Ln, Saint George, SC 29477For SaleMLS ID #26025231, Benjamin Jordan. CTMLS
- $275,0003 bd1 ba1.4k sqft105 Dukes St Tract 5, Saint George, SC 29477For SaleMLS ID #26025914, Emily Everett. CTMLS
- $309,0003 bd2 ba1.5k sqft572 Westbury Rd, Saint George, SC 29477For SaleMLS ID #26017904, Dane Smith. CTMLS
- $365,0003 bd2 ba2.9k sqft10163 Charleston Hwy, Saint George, SC 29477For SaleMLS ID #26014328, Brady Crook. CTMLS
- $299,9005 bd3 ba2.7k sqft5539 Memorial Blvd, Saint George, SC 29477For SaleMLS ID #26013315, Jenny Hipp. CTMLS
- $282,0003 bd3 ba1.4k sqft3279 Wire Rd, Saint George, SC 29477For SaleMLS ID #26022993, Jacqui Swain. CTMLS
- $396,0002 bd3 ba2k sqft106 Church St, Reevesville, SC 29471For SaleMLS ID #24025424, Neal Walsh. CTMLS
- $265,0003 bd2 ba1.3k sqft1586 Highway 15 N, Saint George, SC 29477For SaleMLS ID #26011031, Nicki Pogel. CTMLS
- $297,0003 bd2 ba1.5k sqft303 David St, Saint George, SC 29477For SaleMLS ID #26021238, Cal Griffin. CTMLS
- $335,0003 bd2 ba2.5k sqft423 Rigby St, Reevesville, SC 29471For SaleMLS ID #26025110, Chris Rosier. CTMLS
- $399,0004 bd4 ba2.3k sqft361 Kelly Bay Rd, Walterboro, SC 29488For SaleMLS ID #26011866, Thomas Shoupe. CTMLS
- $420,0003 bd3 ba2.5k sqft1117 Gilmore Ave, Holly Hill, SC 29059For SaleMLS ID #26010278, Camlin Wilder. CTMLS
