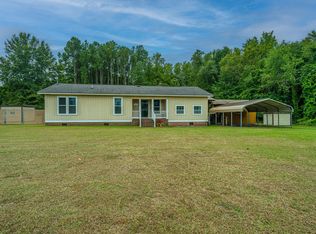
Tucked among mature trees on 1.1 acres, this adorable 1952 cottage offers a rare combination of character, privacy, and modern updates--with just enough land to enjoy the outdoors without spending your weekends maintaining a huge property. Inside, the home is warm and inviting, with beautiful LVP flooring throughout, a striking shiplap ceiling, and a thoughtfully updated kitchen featuring rich butcher block countertops and stainless steel appliances. The bathrooms have been tastefully updated, while newer vinyl windows, tankless water heater, and 2022 roof provide important modern conveniences. The third bedroom offers wonderful flexibility and could easily become a dedicated home office, creative studio, reading room, or hobby space. It's a great opportunity to have a room devoted to thethings you enjoy, whether that's working from home, crafting, painting, or simply creating a quiet retreat. But the real magic is outside. The wooded setting creates a peaceful backdrop for morning coffee, gardening, outdoor hobbies, evenings around the firepit, or simply enjoying the feeling of having a little more space and privacy. With no subdivision and 1.1 acres to work with, there is room to bring your vision to life. And don't overlook the brand-new 14x20 detached shed. It's far more than storage--use it as a workshop, creative studio, home gym, office, or your dream man cave or she shed. If you've been searching for something that feels a little different from the typical cookie-cutter home--a property with character, usable land, mature trees, and room for the things you enjoy--this one is worth a look.
Active
Price cut: $12.5K (9/16)
$265,000
1586 Highway 15 N, Saint George, SC 29477
3beds
1,300sqft
Single Family Residence
Built in 1952
1.1 Acres Lot
$263,100 Zestimate®
$204/sqft
$-- HOA
What's special
Mature treesEvenings around the firepitTankless water heaterStainless steel appliancesBeautiful lvp flooring throughoutUsable landThoughtfully updated kitchen
- 174 days
- 706
- 86
Zillow last checked:
Listing updated:
Listed by:
Realty ONE Group Coastal
Source: CTMLS,MLS#: 26011031
Facts & features
Interior
Bedrooms & bathrooms
- Bedrooms: 3
- Bathrooms: 2
- Full bathrooms: 2
Heating
- Central
Cooling
- Central Air
Appliances
- Laundry: Electric Dryer Hookup, Washer Hookup
Features
- Ceiling - Smooth, Ceiling Fan(s)
- Flooring: Luxury Vinyl
- Has fireplace: No
Interior area
- Total structure area: 1,300
- Total interior livable area: 1,300 sqft
Property
Features
- Levels: One
- Stories: 1
- Patio & porch: Front Porch
Lot
- Size: 1.1 Acres
- Features: 1 - 2 Acres
Details
- Additional structures: Shed(s)
- Parcel number: 0230000051000
Construction
Type & style
- Home type: SingleFamily
- Architectural style: Cottage
- Property subtype: Single Family Residence
Materials
- Wood Siding
- Foundation: Crawl Space
Condition
- New construction: No
- Year built: 1952
Utilities & green energy
- Sewer: Septic Tank
- Water: Private
Community & HOA
Community
- Subdivision: None
Location
- Region: Saint George
Financial & listing details
- Price per square foot: $204/sqft
- Tax assessed value: $233,021
- Annual tax amount: $5,348
- Date on market: 4/17/2026
- Listing terms: Cash,Conventional,FHA,USDA Loan,VA Loan
Estimated market value
$263,100
$250,000 - $276,000
$1,806/mo
Price history
| Date | Event | Price |
|---|---|---|
| 9/16/2026 | Price change | $265,000-4.5%$204/sqft |
Source:  CTMLS #26011031 Report a problem CTMLS #26011031 Report a problem | ||
| 8/14/2026 | Price change | $277,500-0.9%$213/sqft |
Source: CTMLS #26011031 Report a problem | ||
| 7/27/2026 | Price change | $280,000-1.1%$215/sqft |
Source: CTMLS #26011031 Report a problem | ||
| 6/11/2026 | Price change | $283,000-0.7%$218/sqft |
Source: CTMLS #26011031 Report a problem | ||
| 4/17/2026 | Listed for sale | $285,000+49.2%$219/sqft |
Source: CTMLS #26011031 Report a problem | ||
| 9/17/2025 | Sold | $191,000-25.1%$147/sqft |
Source: Public Record Report a problem | ||
| 5/12/2025 | Pending sale | $255,000$196/sqft |
Source: CTMLS #24021219 Report a problem | ||
| 10/2/2024 | Price change | $255,000-1.9%$196/sqft |
Source: CTMLS #24021219 Report a problem | ||
| 8/22/2024 | Listed for sale | $260,000+10.7%$200/sqft |
Source: CTMLS #24021219 Report a problem | ||
| 7/31/2023 | Sold | $234,900$181/sqft |
Source: CTMLS #23014620 Report a problem | ||
| 7/2/2023 | Contingent | $234,900$181/sqft |
Source: CTMLS #23014620 Report a problem | ||
| 6/28/2023 | Listed for sale | $234,900+0%$181/sqft |
Source: CTMLS #23014620 Report a problem | ||
| 6/13/2023 | Listing removed | -- |
Source: CTMLS #23000930 Report a problem | ||
| 6/7/2023 | Listed for sale | $234,8990%$181/sqft |
Source: CTMLS #23000930 Report a problem | ||
| 6/2/2023 | Contingent | $234,900$181/sqft |
Source: CTMLS #23000930 Report a problem | ||
| 5/31/2023 | Price change | $234,900-1.7%$181/sqft |
Source: CTMLS #23000930 Report a problem | ||
| 5/18/2023 | Price change | $239,000-0.4%$184/sqft |
Source: CTMLS #23000930 Report a problem | ||
| 5/9/2023 | Price change | $239,8990%$185/sqft |
Source: CTMLS #23000930 Report a problem | ||
| 5/2/2023 | Listed for sale | $239,900$185/sqft |
Source: CTMLS #23000930 Report a problem | ||
| 4/25/2023 | Listing removed | -- |
Source: CTMLS #23000930 Report a problem | ||
| 4/10/2023 | Contingent | $239,900$185/sqft |
Source: CTMLS #23000930 Report a problem | ||
| 3/29/2023 | Listed for sale | $239,900+6.7%$185/sqft |
Source: CTMLS #23000930 Report a problem | ||
| 2/5/2023 | Contingent | $224,900$173/sqft |
Source: CTMLS #23000930 Report a problem | ||
| 1/13/2023 | Listed for sale | $224,900+181.1%$173/sqft |
Source: CTMLS #23000930 Report a problem | ||
| 3/21/2022 | Sold | $80,000-18.4%$62/sqft |
Source: CTMLS #22003665 Report a problem | ||
| 3/6/2022 | Contingent | $98,000+600%$75/sqft |
Source: CTMLS #22003665 Report a problem | ||
| 6/2/1999 | Sold | $14,000$11/sqft |
Source: Public Record Report a problem | ||
Public tax history
| Year | Property taxes | Tax assessment |
|---|---|---|
| 2025 | $5,348 +1.8% | $13,981 |
| 2024 | $5,256 -0.6% | $13,981 +2% |
| 2023 | $5,289 | $13,703 +178.8% |
| 2022 | -- | $4,915 +25.2% |
| 2021 | -- | $3,925 |
| 2020 | -- | $3,925 0% |
| 2019 | $844 | $3,926 +112.2% |
| 2018 | $844 +11.4% | $1,850 |
| 2017 | $758 | $1,850 |
| 2016 | $758 | $1,850 |
| 2015 | -- | $1,850 -93.1% |
| 2014 | -- | $26,700 +4937.7% |
| 2005 | -- | $530 +96.3% |
| 2004 | -- | $270 |
| 2003 | -- | $270 |
| 2002 | -- | $270 |
| 2001 | -- | $270 |
Find assessor info on the county website
Monthly payment
Est. payment
Payment breakdown
Explore the cost of this home by adjusting the details. Changes won't be saved.Climate risks
Neighborhood: 29477
Nearby schools
Schools provided by the listing agent
- Elementary: Williams
- Middle: Harleyville/Ridgeville
- High: Woodland
Source: CTMLS. This data may not be complete. We recommend contacting the local school district to confirm school assignments for this home.
- $700,7004 bd4 ba4k sqft1616 Highway 15 N, Saint George, SC 29477Off Market
- $465,5003 bd2 ba2.7k sqft1582 Highway 15 N, Saint George, SC 29477Off Market
- $188,900-- bd-- ba810 sqft1557 Highway 15 N, Saint George, SC 29477Off Market
- $114,5643 bd2 ba1.2k sqft381 Indian Field Cir, Saint George, SC 29477Off Market
Similar homes
- $275,0003 bd1 ba1.4k sqft105 Dukes St Tract 5, Saint George, SC 29477For Sale

 MLS ID #26025914, Emily Everett. CTMLS
 - $310,0003 bd2 ba1.8k sqft203 E George St, Saint George, SC 29477For Sale
 MLS ID #26027296, Haydee Irizarry. CTMLS
 - $282,0003 bd3 ba1.4k sqft3279 Wire Rd, Saint George, SC 29477For Sale
 MLS ID #26022993, Jacqui Swain. CTMLS
 - $300,0003 bd2 ba1.5k sqft654 Second Texas Rd, Saint George, SC 29477For Sale
 MLS ID #26024944, Kristina Bolling Owen. CTMLS
 - $290,0003 bd2 ba1.5k sqft952 W Main St, Harleyville, SC 29448For SaleMLS ID #26016575, Yvonne Turner. CTMLS
- $285,0003 bd2 ba1.4k sqft156 E Main St, Harleyville, SC 29448For SaleMLS ID #26025169, Allie Khayat. CTMLS
- $290,0003 bd1 ba1.6k sqft171 John St, Harleyville, SC 29448For SaleMLS ID #26012522, Jenny Hipp. CTMLS
- $297,0003 bd2 ba1.5k sqft303 David St, Saint George, SC 29477For SaleMLS ID #26021238, Cal Griffin. CTMLS
- $165,0002 bd3 ba1.4k sqft202 Johnston St, Saint George, SC 29477For SaleMLS ID #26024635, Benjamin Jordan. CTMLS
- $320,0004 bd2 ba1.2k sqft277 Mims Lake Rd, Holly Hill, SC 29059For SaleMLS ID #26026320, Jason Husted. CTMLS
- $249,9003 bd2 ba1.2k sqft192 Bounty Rd, Eutawville, SC 29048For SaleMLS ID #26014836, Sonja Rhodes. CTMLS
- $199,9003 bd2 ba1.3k sqft2849 Wire Rd, Saint George, SC 29477For SaleMLS ID #26024429, Bela Amato. CTMLS
- $289,9002 bd2 ba1.2k sqft1824 Highway 61, Ridgeville, SC 29472For SaleMLS ID #26016353, Ginger Canaday. CTMLS
- $320,0003 bd2 ba1.6k sqft1775 Old Gilliard Rd, Ridgeville, SC 29472For SaleMLS ID #26022181, Lee Cross. CTMLS
- $230,0003 bd2 ba1.4k sqft2571 Camden Rd, Holly Hill, SC 29059For SaleMLS ID #26020289, Tameika Gadson. CTMLS
- $235,0003 bd2 ba1.5k sqft130 2nd St, Santee, SC 29142For SaleMLS ID #26024283, Cj Mccormick. CTMLS
- $275,0003 bd2 ba1.8k sqft5159 Red Oak Rd, Cottageville, SC 29435For SaleMLS ID #26020915, Jesse Rone. CTMLS
