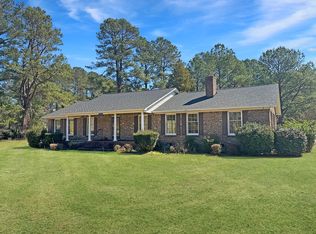
Welcome to peaceful living in charming St. George, South Carolina! Built in 2024, this like-new farmhouse-style home offers the perfect blend of modern comfort and small-town charm. Nestled on a spacious lot in a quiet neighborhood, you'll enjoy the relaxed pace of life while remaining conveniently located at the crossroads of US Highway 78 and US Highway 15, providing easy access to Charleston, Summerville, Orangeburg, and surrounding areas.Step inside to discover an inviting open-concept floor plan featuring 3 spacious bedrooms, 2 full bathrooms, and a bright, airy living area designed for today's lifestyle. The heart of the home is the beautiful kitchen, complete with a large center island, abundant cabinetry, and plenty of space for meal preparation, casual dining, and entertainingThe kitchen flows seamlessly into the expansive family room, creating the perfect gathering space for family and friends. Outside, the oversized backyard offers endless possibilities--from weekend cookouts and outdoor games to gardening or simply relaxing in your own private retreat. With a generous lot size and peaceful surroundings, there's room to enjoy the outdoors without sacrificing privacy. St. George is known for its welcoming community, rich history, and hometown atmosphere. Enjoy local restaurants, shops, seasonal festivals, and entertainment without the stress of city traffic. Whether you're looking for your first home, downsizing, or simply seeking a move-in-ready property, this exceptional home is one you won't want to miss.
Active
$299,000
303 David St, Saint George, SC 29477
3beds
1,500sqft
Single Family Residence
Built in 2024
0.4 Acres Lot
$298,200 Zestimate®
$199/sqft
$-- HOA
What's special
Peaceful surroundingsPrivate retreatBeautiful kitchenLarge center islandSpacious lotGenerous lot sizeInviting open-concept floor plan
- 59 days
- 180
- 16
Zillow last checked:
Listing updated:
Listed by:
All Country Real Estate, LLC
Source: CTMLS,MLS#: 26021238
Facts & features
Interior
Bedrooms & bathrooms
- Bedrooms: 3
- Bathrooms: 2
- Full bathrooms: 2
Rooms
- Room types: Family Room, Family, Laundry
Heating
- Central
Cooling
- Central Air
Appliances
- Laundry: Electric Dryer Hookup, Washer Hookup, Laundry Room
Features
- Ceiling - Smooth, High Ceilings, Kitchen Island, Walk-In Closet(s), Ceiling Fan(s)
- Flooring: Ceramic Tile, Luxury Vinyl
- Has fireplace: No
Interior area
- Total structure area: 1,500
- Total interior livable area: 1,500 sqft
Property
Features
- Levels: One
- Stories: 1
- Entry location: Ground Level
- Exterior features: Rain Gutters
Lot
- Size: 0.4 Acres
- Features: 0 - .5 Acre
Details
- Parcel number: 0580211002000
Construction
Type & style
- Home type: SingleFamily
- Architectural style: Ranch
- Property subtype: Single Family Residence
Materials
- Vinyl Siding
- Foundation: Slab
- Roof: Architectural
Condition
- New construction: No
- Year built: 2024
Utilities & green energy
- Sewer: Public Sewer
- Water: Public
- Utilities for property: Dominion Energy, Dorchester Cnty Water and Sewer Dept
Community & HOA
Community
- Subdivision: Gavin Estates
Location
- Region: Saint George
Financial & listing details
- Price per square foot: $199/sqft
- Tax assessed value: $269,932
- Annual tax amount: $2,519
- Date on market: 7/24/2026
- Listing terms: Cash,Conventional,FHA,USDA Loan,VA Loan
Estimated market value
$298,200
$283,000 - $313,000
$2,371/mo
Price history
| Date | Event | Price |
|---|---|---|
| 7/24/2026 | Listed for sale | $299,000+10.7%$199/sqft |
Source:  CTMLS #26021238 Report a problem CTMLS #26021238 Report a problem | ||
| 1/11/2024 | Sold | $270,000+0.8%$180/sqft |
Source: CTMLS #23025186 Report a problem | ||
| 12/1/2023 | Contingent | $267,900$179/sqft |
Source: CTMLS #23025186 Report a problem | ||
| 11/10/2023 | Price change | $267,900-0.4%$179/sqft |
Source: CTMLS #23025186 Report a problem | ||
| 11/3/2023 | Listed for sale | $268,900+1891.9%$179/sqft |
Source: CTMLS #23025186 Report a problem | ||
| 3/25/2014 | Listing removed | $13,500$9/sqft |
Source: Dorchester Real Estate Services #1226042 Report a problem | ||
| 12/11/2013 | Listed for sale | $13,500$9/sqft |
Source: Dorchester Real Estate Services #1226042 Report a problem | ||
Public tax history
| Year | Property taxes | Tax assessment |
|---|---|---|
| 2025 | $2,519 | $10,797 +414.1% |
| 2024 | -- | $2,100 +280.4% |
| 2023 | -- | $552 |
| 2022 | -- | $552 |
| 2021 | -- | $552 |
| 2020 | -- | $552 |
| 2019 | $196 | $552 +34.6% |
| 2018 | $196 +12.3% | $410 |
| 2017 | $174 | $410 |
| 2016 | $174 | $410 |
| 2015 | -- | $410 -96.4% |
| 2014 | -- | $11,500 +3094.4% |
| 2004 | -- | $360 |
| 2003 | -- | $360 |
| 2002 | -- | $360 |
| 2001 | -- | $360 |
Find assessor info on the county website
Monthly payment
Est. payment
Payment breakdown
Explore the cost of this home by adjusting the details. Changes won't be saved.Climate risks
Neighborhood: 29477
Nearby schools
Schools provided by the listing agent
- Elementary: Williams
- Middle: Harleyville/Ridgeville
- High: Woodland
Source: CTMLS. This data may not be complete. We recommend contacting the local school district to confirm school assignments for this home.
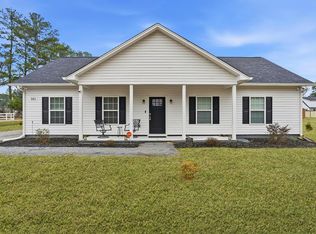
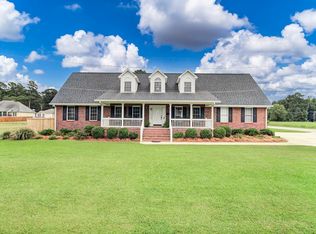
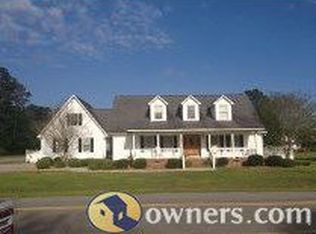
Similar homes
- $300,0003 bd2 ba1.5k sqft654 Second Texas Rd, Saint George, SC 29477For Sale

 MLS ID #26024944, Kristina Bolling Owen. CTMLS
 - $282,0003 bd3 ba1.4k sqft3279 Wire Rd, Saint George, SC 29477For Sale
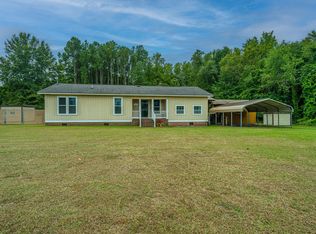 MLS ID #26022993, Jacqui Swain. CTMLS
 - $320,0004 bd2 ba1.9k sqft173 Gum Branch Rd, Saint George, SC 29477For Sale
 MLS ID #26021988, Cyndi Mclaughlin. CTMLS
 - $349,9003 bd2 ba2.1k sqft243 Country Club Blvd, Saint George, SC 29477For Sale
 MLS ID #25005803, Boyd Owens. CTMLS
 - $430,0003 bd3 ba1.9k sqft210 Carolina Ave, Saint George, SC 29477For SaleMLS ID #26021145, Georgia Goodwin. CTMLS
- $339,0004 bd2 ba2k sqft346 Bluebird Trl Lot 1-A2, Saint George, SC 29477New ConstructionMLS ID #26021691, Henry Alexander. CTMLS
- $175,0002 bd3 ba1.4k sqft202 Johnston St, Saint George, SC 29477For SaleMLS ID #26024635, Benjamin Jordan. CTMLS
- $279,0004 bd2 ba2.1k sqft496 1st Texas Rd, Saint George, SC 29477New ConstructionMLS ID #26014304, Jacqui Swain. CTMLS
- $219,0003 bd2 ba1.3k sqft2849 Wire Rd, Saint George, SC 29477For SaleMLS ID #26024429, Bela Amato. CTMLS
- $264,9004 bd2 ba2.1k sqft118 Orchid Loop, Saint George, SC 29477New ConstructionMLS ID #26022266, Jacqui Swain. CTMLS
- $285,0003 bd2 ba1.4k sqft156 E Main St, Harleyville, SC 29448For SaleMLS ID #26025169, Allie Khayat. CTMLS
- $320,0003 bd2 ba1.6k sqft1775 Old Gilliard Rd, Ridgeville, SC 29472For SaleMLS ID #26022181, Lee Cross. CTMLS
- $290,0003 bd1 ba1.6k sqft171 John St, Harleyville, SC 29448For SaleMLS ID #26012522, Jenny Hipp. CTMLS
- $230,0004 bd2 ba1.6k sqft171 Autumn Run Rd, Saint George, SC 29477For SaleMLS ID #26017291, Savannah Jackson. CTMLS
- $310,0003 bd2 ba1.3k sqft229 Wright Rd, Ridgeville, SC 29472For SaleMLS ID #26011216, Miranda Green. CTMLS
- $285,0003 bd2 ba1.3k sqft102 Dahlia St, Walterboro, SC 29488For SaleMLS ID #26024795, Terri Cole. CTMLS
- $310,0003 bd2 ba1.4k sqft1037 Bridlewood Farms Pkwy, Ridgeville, SC 29472For SaleMLS ID #26022786, David Bateman. CTMLS
- $250,0003 bd1 ba1.5k sqft474 Beidler Forest Rd, Dorchester, SC 29437For SaleMLS ID #26025792, Rita Lamar. CTMLS
