✨ Beautiful Home at an Incredible Value!Welcome home! This beautiful 3-bedroom, 2-bath home offers the perfect combination of modern style, comfortable living, and exceptional value. Whether you're purchasing your first home or simply looking for a fresh, move-in-ready space, this one deserves a closer look!Step inside to an open, airy floor plan featuring a cathedral ceiling in the family room, a cozy fireplace, and attractive flooring throughout. Thoughtful ceiling details, including tray ceilings in the primary bedroom and kitchen/dining area, add character and an upscale feel, while 9-foot ceilings throughout the remainder of the home create a bright and spacious atmosphere. The kitchen features Corian countertops and flows seamlessly into the dining area, creating a welcoming space for everyday living and entertaining. Additional highlights include: - 3 spacious bedrooms and 2 full bathrooms - Laminate wood flooring in the family room, dining area, hallway, and bedrooms - Tile flooring in both bathrooms - Cathedral ceiling in the family room - Tray ceilings in the primary bedroom and kitchen/dining area - 9-foot ceilings throughout - Fireplace in the family room - Corian kitchen countertops Modern finishes, inviting spaces, and a great value--all that's missing is you!
Active
$285,000
102 Dahlia St, Walterboro, SC 29488
3beds
1,329sqft
Single Family Residence
Built in 2011
0.36 Acres Lot
$281,700 Zestimate®
$214/sqft
$-- HOA
What's special
Cozy fireplaceModern finishesOpen airy floor planInviting spacesAttractive flooring throughoutKitchen features corian countertops
- 24 days
- 402
- 26
Zillow last checked:
Listing updated:
Listed by:
Cole & Associates Inc.
Source: CTMLS,MLS#: 26024795
Facts & features
Interior
Bedrooms & bathrooms
- Bedrooms: 3
- Bathrooms: 2
- Full bathrooms: 2
Rooms
- Room types: Family Room, Family, Foyer, Laundry
Heating
- Central, Electric, Heat Pump
Cooling
- Central Air
Appliances
- Laundry: Electric Dryer Hookup, Washer Hookup, Laundry Room
Features
- Ceiling - Cathedral/Vaulted, Ceiling - Smooth, Tray Ceiling(s), High Ceilings, Entrance Foyer
- Number of fireplaces: 1
- Fireplace features: Family Room, One
Interior area
- Total structure area: 1,329
- Total interior livable area: 1,329 sqft
Property
Parking
- Total spaces: 2
- Parking features: Garage
- Garage spaces: 2
Features
- Levels: One
- Stories: 1
- Fencing: Partial,Privacy
Lot
- Size: 0.36 Acres
Details
- Parcel number: 1471000015000
Construction
Type & style
- Home type: SingleFamily
- Architectural style: Traditional
- Property subtype: Single Family Residence
Materials
- Vinyl Siding
- Foundation: Slab
Condition
- New construction: No
- Year built: 2011
Utilities & green energy
- Sewer: Public Sewer, Septic Tank
Community & HOA
Community
- Subdivision: Hyde Park
Location
- Region: Walterboro
Financial & listing details
- Price per square foot: $214/sqft
- Tax assessed value: $198,500
- Annual tax amount: $4,362
- Date on market: 9/2/2026
- Listing terms: Cash,Conventional,FHA,State Housing Authority,USDA Loan,VA Loan
Estimated market value
$281,700
$268,000 - $296,000
$1,913/mo
Price history
| Date | Event | Price |
|---|---|---|
| 9/2/2026 | Listed for sale | $285,000+42.5%$214/sqft |
Source:  CTMLS #26024795 Report a problem CTMLS #26024795 Report a problem | ||
| 5/28/2024 | Sold | $200,000+55%$150/sqft |
Source: Public Record Report a problem | ||
| 4/12/2012 | Sold | $129,000$97/sqft |
Source: Public Record Report a problem | ||
Public tax history
| Year | Property taxes | Tax assessment |
|---|---|---|
| 2025 | $4,362 +458.5% | $198,500 +52.7% |
| 2024 | $781 +1.3% | $130,000 |
| 2023 | $771 +0.1% | $130,000 |
| 2022 | $771 +0.4% | $130,000 |
| 2021 | $767 -0.6% | $130,000 |
| 2020 | $772 +0.4% | $130,000 +2400% |
| 2018 | $769 +4.2% | $5,200 |
| 2017 | $738 | $5,200 |
| 2016 | -- | $5,200 |
| 2015 | -- | $5,200 |
| 2014 | -- | $5,200 |
| 2013 | -- | $5,200 +863% |
| 2012 | -- | $540 -40% |
| 2011 | -- | $900 |
| 2010 | -- | -- |
| 2000 | -- | $250 |
Find assessor info on the county website
Monthly payment
Est. payment
Payment breakdown
Explore the cost of this home by adjusting the details. Changes won't be saved.Climate risks
Neighborhood: 29488
Nearby schools
Schools provided by the listing agent
- Elementary: Forest Hills
- Middle: Colleton
- High: Colleton
Source: CTMLS. This data may not be complete. We recommend contacting the local school district to confirm school assignments for this home.

Similar homes
- $295,0003 bd3 ba1.9k sqft306 Peachtree Rd, Walterboro, SC 29488For Sale
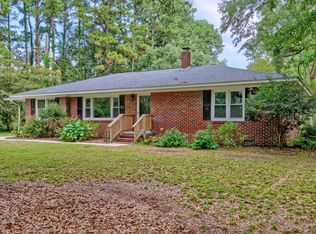
 MLS ID #25025742, Jeremiah Brown. CTMLS
 - $285,0003 bd2 ba1.4k sqft110 Groves St, Walterboro, SC 29488For Sale
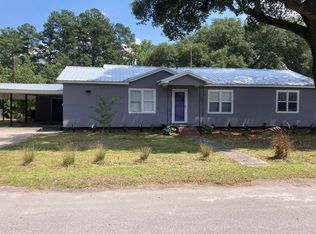 MLS ID #24018160, Eric Jerome Campbell. CTMLS
 - $297,9993 bd3 ba1.9k sqft203 Padgett Loop, Walterboro, SC 29488For Sale
 MLS ID #26026483, Lakenya Yates. CTMLS
 - $259,0003 bd1 ba1.1k sqft115 Josie Dr, Walterboro, SC 29488For Sale
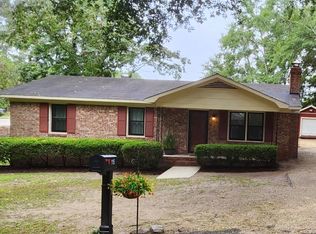 MLS ID #26024455, Todd Land. CTMLS
 - $287,5003 bd2 ba1.4k sqft106 Hayne St, Walterboro, SC 29488For SaleMLS ID #25020420, Shannon Guess. CTMLS
- $265,0004 bd1 ba1.3k sqft315 George St, Walterboro, SC 29488For SaleMLS ID #26009635, Deb Armentrout. CTMLS
- $275,0003 bd2 ba1.6k sqft305 Forest Cir, Walterboro, SC 29488For SaleMLS ID #26019511, Matthew Jenkins. CTMLS
- $249,0003 bd1 ba1.1k sqft227 Carolina Cir, Walterboro, SC 29488For SaleMLS ID #26025568, Rilee Crosby. CTMLS
- $326,8003 bd2 ba1.8k sqft115 Woodlawn St, Walterboro, SC 29488For SaleMLS ID #26015596, Misty Hughes. CTMLS
- $285,0003 bd2 ba1.3k sqft156 Willow Ct, Walterboro, SC 29488For SaleMLS ID #26005986, Robin Harrison. CTMLS
- $246,9003 bd1 ba1.5k sqft1002 Poplar St, Walterboro, SC 29488For SaleMLS ID #26022253, Robin Harrison. CTMLS
- $319,0003 bd2 ba1.5k sqft81 Clara Ct, Walterboro, SC 29488New ConstructionMLS ID #26025080, Linda Brown. CTMLS
- $248,5003 bd2 ba1.5k sqft36 Breddell Ct, Walterboro, SC 29488For SaleMLS ID #26025031, Robert Mixon. CTMLS
- $258,9903 bd2 ba1k sqft107 Grant St, Walterboro, SC 29488For SaleMLS ID #26018544, Sarah Ann Teixeira. CTMLS
- $424,9993 bd2 ba1.9k sqft114 Sharon Dr, Walterboro, SC 29488For SaleMLS ID #26025036, Rilee Crosby. CTMLS
- $319,0003 bd2 ba1.5k sqft55 Clara Ct, Walterboro, SC 29488New ConstructionMLS ID #26025085, Linda Brown. CTMLS
- $269,0003 bd2 ba1.6k sqft4983 Mount Carmel Rd, Walterboro, SC 29488For SaleMLS ID #26022822, Chad Mcdowell. CTMLS
- $224,9994 bd2 ba1.6k sqft208 George St, Walterboro, SC 29488For SaleMLS ID #26020631, Rilee Crosby. CTMLS
