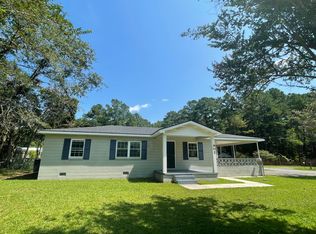
BEAUTIFUL COTTAGE HOME -- COMPLETELY RENOVATED! Welcome home to this beautifully renovated 3-bedroom, 2-bath cottage offering approximately 1,101 square feet of thoughtfully updated living space! This charming home has been transformed from top to bottom, blending timeless cottage appeal with modern finishes, functional spaces, and today's desired conveniences. The heart of the home is the beautifully updated kitchen, featuring new cabinetry, countertops, stainless appliances, a center island, and a dedicated coffee and beverage buffet center--creating a stylish and functional space for everyday living and entertaining. The newly designed laundry/mudroom adds even more convenience and organization. Extensive improvements have been completed throughout the home, including new LVflooring, nine new interior doors, new vanities and toilets, updated electrical and plumbing, new ceiling fans, overhead lighting, and under cabinet lighting. Eleven new windows bring in natural light while adding to the home's overall efficiency and fresh, updated appearance. Major systems and exterior improvements have also been addressed, including new roof shingles, a new Rinnai system, vapor barrier and ductwork improvements. Newly installed wooden rear privacy fence provides a wonderful private space to enjoy the outdoors. With its extensive renovation, modern finishes, thoughtful storage and utility spaces, and inviting cottage character, this home offers the opportunity to simply move in and enjoy--with so much of the work already completed for you! 3 Bedrooms | 2 Bathrooms | Approximately 1,101 Sq. Ft. ****Completely Renovated**** Come See this Home Today!
Active
$227,500
906 Poplar St, Walterboro, SC 29488
3beds
1,101sqft
Single Family Residence
Built in 1964
0.3 Acres Lot
$222,000 Zestimate®
$207/sqft
$-- HOA
What's special
Inviting cottage characterNew roof shinglesNew lv flooringUpdated electrical and plumbingBeautifully updated kitchenCenter islandStainless appliances
- 1 day
- 92
- 8
Likely to sell faster than
Zillow last checked:
Listing updated:
Listed by:
All Country Real Estate, LLC
Source: CTMLS,MLS#: 26027426
Facts & features
Interior
Bedrooms & bathrooms
- Bedrooms: 3
- Bathrooms: 2
- Full bathrooms: 2
Rooms
- Room types: Family Room, Eat-In-Kitchen, Family, Laundry, Pantry
Heating
- Electric, Central
Cooling
- Central Air
Appliances
- Laundry: Washer Hookup, Electric Dryer Hookup, Laundry Room
Features
- High Ceilings, Kitchen Island, Ceiling - Smooth, Walk-In Closet(s), Ceiling Fan(s), Eat-in Kitchen, Pantry
- Flooring: Vinyl, Luxury Vinyl
- Windows: ENERGY STAR Qualified Windows
- Has fireplace: No
Interior area
- Total structure area: 1,101
- Total interior livable area: 1,101 sqft
Property
Parking
- Total spaces: 2
- Parking features: Attached, Detached, Off Street, Garage, Carport
- Garage spaces: 1
- Carport spaces: 1
- Covered spaces: 2
Features
- Levels: One
- Stories: 1
- Entry location: Ground Level
- Patio & porch: Front Porch, Porch
- Exterior features: Stoop
- Fencing: Partial,Privacy,Wood
Lot
- Size: 0.3 Acres
- Dimensions: 150 x 99 x 150 x 97
- Features: Interior Lot, 0 - .5 Acre
Details
- Additional structures: Storage, Shed(s)
- Parcel number: 1641000089000
Construction
Type & style
- Home type: SingleFamily
- Architectural style: Cottage,Ranch
- Property subtype: Single Family Residence
Materials
- Vinyl Siding
- Foundation: Crawl Space
Condition
- New construction: No
- Year built: 1964
Utilities & green energy
- Sewer: Septic Tank
- Water: Public
- Utilities for property: Dominion Energy, City of Walterboro
Community & HOA
Community
- Subdivision: Hampton Drive
Location
- Region: Walterboro
Financial & listing details
- Price per square foot: $207/sqft
- Tax assessed value: $67,000
- Annual tax amount: $226
- Date on market: 10/2/2026
- Listing terms: Cash,Conventional,FHA,USDA Loan,VA Loan
Estimated market value
$222,000
$211,000 - $233,000
$1,314/mo
Price history
| Date | Event | Price |
|---|---|---|
| 10/2/2026 | Listed for sale | $227,500+435.3%$207/sqft |
Source:  CTMLS #26027426 Report a problem CTMLS #26027426 Report a problem | ||
| 5/26/2026 | Sold | $42,500$39/sqft |
Source: Public Record Report a problem | ||
Public tax history
| Year | Property taxes | Tax assessment |
|---|---|---|
| 2025 | $226 +3.7% | $67,000 |
| 2024 | $218 +4.8% | $67,000 |
| 2023 | $208 +0% | $67,000 |
| 2022 | $208 +55.6% | $67,000 |
| 2021 | $133 -0.3% | $67,000 |
| 2020 | $134 +0.2% | $67,000 +2851.5% |
| 2018 | $134 +9.6% | $2,270 -18.9% |
| 2017 | $122 | $2,800 +42.1% |
| 2016 | -- | $1,970 |
| 2015 | -- | $1,970 |
| 2014 | -- | $1,970 |
| 2013 | -- | $1,970 |
| 2012 | -- | $1,970 |
| 2011 | -- | $1,970 |
| 2010 | -- | -- |
| 2008 | -- | $1,720 |
| 2007 | -- | $1,720 |
| 2006 | -- | $1,720 -6.5% |
| 2005 | -- | $1,840 |
| 2002 | -- | $1,840 |
| 2001 | -- | $1,840 +11.5% |
| 2000 | -- | $1,650 |
Find assessor info on the county website
Monthly payment
Est. payment
Payment breakdown
Explore the cost of this home by adjusting the details. Changes won't be saved.Climate risks
Neighborhood: 29488
Nearby schools
Schools provided by the listing agent
- Elementary: Northside Elementary
- Middle: Colleton
- High: Colleton
Source: CTMLS. This data may not be complete. We recommend contacting the local school district to confirm school assignments for this home.
Similar homes
- $209,0003 bd1 ba1.1k sqft604 King St, Walterboro, SC 29488For Sale
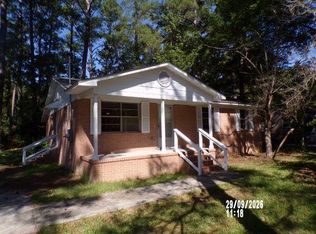
 MLS ID #26027517, Al Hammons. CTMLS
 - $225,0003 bd2 ba1.1k sqft1278 Saxby Hill Rd, Walterboro, SC 29488For Sale
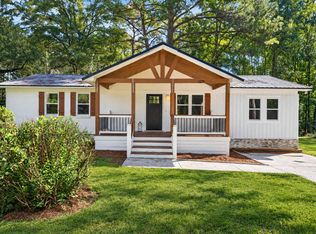 MLS ID #26027423, Caleb Pearson. CTMLS
 - $246,8003 bd1 ba1.5k sqft1002 Poplar St, Walterboro, SC 29488For Sale
 MLS ID #26022253, Robin Harrison. CTMLS
 - $183,0003 bd2 ba1.4k sqft412 Live Oak St, Walterboro, SC 29488For Sale
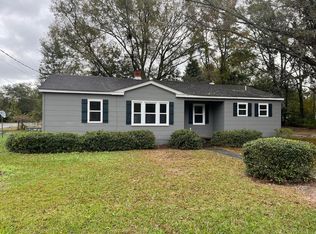 MLS ID #26026368, Ladson Fishburne. CTMLS
 - $215,0002 bd1 ba938 sqft312 George St, Walterboro, SC 29488For SaleMLS ID #26025197, Catherine Despotovic. CTMLS
- $205,0003 bd2 ba1.3k sqft200 Lands End Rd, Walterboro, SC 29488For SaleMLS ID #26014556, Terri Tomedolskey. CTMLS
- $229,5002 bd1 ba1k sqft119 Padgett Loop, Walterboro, SC 29488For SaleMLS ID #25027153, Shannon Guess. CTMLS
- $259,0003 bd1 ba1.1k sqft115 Josie Dr, Walterboro, SC 29488For SaleMLS ID #26024455, Todd Land. CTMLS
- $220,0002 bd1 ba1k sqft513 Warren St, Walterboro, SC 29488For SaleMLS ID #26013566, Victoria Culpepper. CTMLS
- $224,9994 bd2 ba1.6k sqft208 George St, Walterboro, SC 29488For SaleMLS ID #26020631, Rilee Crosby. CTMLS
- $248,5003 bd2 ba1.5k sqft36 Breddell Ct, Walterboro, SC 29488For SaleMLS ID #26025031, Robert Mixon. CTMLS
- $219,5004 bd1 ba1.2k sqft348 Cleveland St, Walterboro, SC 29488For SaleMLS ID #25001975, Shannon Guess. CTMLS
- $249,0003 bd1 ba1.1k sqft227 Carolina Cir, Walterboro, SC 29488For SaleMLS ID #26025568, Rilee Crosby. CTMLS
- $258,9003 bd2 ba1k sqft107 Grant St, Walterboro, SC 29488For SaleMLS ID #26018544, Sarah Ann Teixeira. CTMLS
- $228,9003 bd2 ba1.6k sqft279 Mount Carmel Rd, Walterboro, SC 29488For SaleMLS ID #26015485, Barbara Carelock. CTMLS
- $287,5003 bd2 ba1.4k sqft106 Hayne St, Walterboro, SC 29488For SaleMLS ID #25020420, Shannon Guess. CTMLS
- $217,5004 bd2 ba1.4k sqft102 Wiley St, Walterboro, SC 29488For SaleMLS ID #26003121, James Peden. CTMLS
- $189,5003 bd1 ba987 sqft1401 Rivers St, Walterboro, SC 29488For SaleMLS ID #25001656, Shannon Guess. CTMLS
- $279,9993 bd2 ba1.3k sqft102 Dahlia St, Walterboro, SC 29488For SaleMLS ID #26024795, Terri Cole. CTMLS
- $189,5003 bd1 ba1k sqft313 Pine Needle Rd, Walterboro, SC 29488For SaleMLS ID #24020539, Shannon Guess. CTMLS
