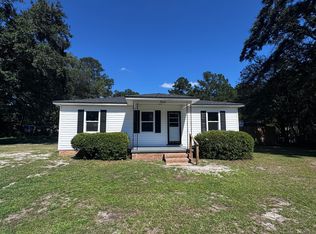
Welcome to 1278 Saxby Hill Road, where thoughtful updates, fresh interiors, and a peaceful wooded setting come together in a beautifully refreshed home. Set beneath a canopy of mature pines on a spacious lot, this property offers a sense of privacy while remaining convenient to Walterboro. Inside, a bright, open layout is complemented by crisp neutral finishes, warm wood-look flooring, and abundant natural light. The renovated kitchen serves as the centerpiece of the home with white cabinetry, stone-look countertops, stainless steel appliances, black fixtures, and a generous center island that provides additional workspace and casual seating. The adjoining dining and living areas create an easy flow for both everyday living and entertaining. The spacious primary suite offers acomfortable retreat with an updated private bath featuring a walk-in shower, modern vanity, and contemporary fixtures. Outside, the covered front porch overlooks the mature landscape and offers a quiet place to enjoy the surrounding natural beauty. With its inviting interiors, modern updates, and established wooded setting, this charming home offers a move-in-ready opportunity with plenty of Lowcountry character.
Active
$225,000
1278 Saxby Hill Rd, Walterboro, SC 29488
3beds
1,122sqft
Single Family Residence
Built in 1974
0.5 Acres Lot
$-- Zestimate®
$201/sqft
$-- HOA
What's special
Contemporary fixturesCovered front porchEstablished wooded settingPeaceful wooded settingCrisp neutral finishesFresh interiorsStone-look countertops
- 2 days
- 319
- 55
Zillow last checked:
Listing updated:
Listed by:
EXP Realty LLC
Source: CTMLS,MLS#: 26027423
Facts & features
Interior
Bedrooms & bathrooms
- Bedrooms: 3
- Bathrooms: 2
- Full bathrooms: 2
Rooms
- Room types: Living/Dining Combo, Eat-In-Kitchen
Heating
- Electric, Central
Cooling
- Central Air
Features
- Kitchen Island, Ceiling - Smooth, Ceiling Fan(s), Eat-in Kitchen
- Flooring: Luxury Vinyl
- Has fireplace: No
Interior area
- Total structure area: 1,122
- Total interior livable area: 1,122 sqft
Property
Parking
- Parking features: Off Street
Features
- Levels: One
- Stories: 1
- Patio & porch: Deck, Front Porch
Lot
- Size: 0.5 Acres
- Features: Wooded, 0 - .5 Acre
Construction
Type & style
- Home type: SingleFamily
- Architectural style: Ranch
- Property subtype: Single Family Residence
Materials
- Brick Veneer
Condition
- New construction: No
- Year built: 1974
Utilities & green energy
- Sewer: Septic Tank
- Water: Well
Community & HOA
Community
- Subdivision: None
Location
- Region: Walterboro
Financial & listing details
- Price per square foot: $201/sqft
- Date on market: 10/2/2026
- Listing terms: Any
Estimated market value
Not available
Estimated sales range
Not available
Not available
Price history
| Date | Event | Price |
|---|---|---|
| 10/2/2026 | Listed for sale | $225,000$201/sqft |
Source:  CTMLS #26027423 Report a problem CTMLS #26027423 Report a problem | ||
Public tax history
Tax history is unavailable.
Monthly payment
Est. payment
Payment breakdown
Explore the cost of this home by adjusting the details. Changes won't be saved.Climate risks
Neighborhood: 29488
Nearby schools
Schools provided by the listing agent
- Elementary: Hendersonville Elementary
- Middle: Colleton
- High: Colleton
Source: CTMLS. This data may not be complete. We recommend contacting the local school district to confirm school assignments for this home.
Similar homes
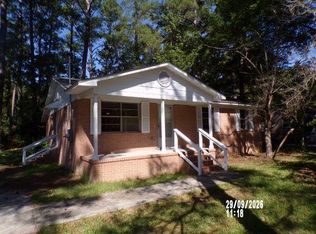
- $227,5003 bd2 ba1.1k sqft906 Poplar St, Walterboro, SC 29488For Sale
 MLS ID #26027426, Shannon Guess. CTMLS
 - $209,0003 bd1 ba1.1k sqft604 King St, Walterboro, SC 29488For Sale
 MLS ID #26027517, Al Hammons. CTMLS
 - $246,8003 bd1 ba1.5k sqft1002 Poplar St, Walterboro, SC 29488For Sale
 MLS ID #26022253, Robin Harrison. CTMLS
 - $219,9993 bd2 ba1.5k sqft482 Stanley Ave, Walterboro, SC 29488For Sale
 MLS ID #26018522, Robert Mixon. CTMLS
 - $224,9994 bd2 ba1.6k sqft208 George St, Walterboro, SC 29488For SaleMLS ID #26020631, Rilee Crosby. CTMLS
- $248,5003 bd2 ba1.5k sqft36 Breddell Ct, Walterboro, SC 29488For SaleMLS ID #26025031, Robert Mixon. CTMLS
- $249,0003 bd1 ba1.1k sqft227 Carolina Cir, Walterboro, SC 29488For SaleMLS ID #26025568, Rilee Crosby. CTMLS
- $219,5004 bd1 ba1.2k sqft348 Cleveland St, Walterboro, SC 29488For SaleMLS ID #25001975, Shannon Guess. CTMLS
- $220,0002 bd1 ba1k sqft513 Warren St, Walterboro, SC 29488For SaleMLS ID #26013566, Victoria Culpepper. CTMLS
- $183,0003 bd2 ba1.4k sqft412 Live Oak St, Walterboro, SC 29488For SaleMLS ID #26026368, Ladson Fishburne. CTMLS
- $217,5004 bd2 ba1.4k sqft102 Wiley St, Walterboro, SC 29488For SaleMLS ID #26003121, James Peden. CTMLS
- $220,0003 bd2 ba1.6k sqft200 Belmont Dr, Walterboro, SC 29488For SaleMLS ID #26009676, Teresa Law. CTMLS
- $215,0002 bd1 ba938 sqft312 George St, Walterboro, SC 29488For SaleMLS ID #26025197, Catherine Despotovic. CTMLS
- $259,0003 bd1 ba1.1k sqft115 Josie Dr, Walterboro, SC 29488For SaleMLS ID #26024455, Todd Land. CTMLS
- $228,9003 bd2 ba1.6k sqft279 Mount Carmel Rd, Walterboro, SC 29488For SaleMLS ID #26015485, Barbara Carelock. CTMLS
- $205,0003 bd2 ba1.3k sqft200 Lands End Rd, Walterboro, SC 29488For SaleMLS ID #26014556, Terri Tomedolskey. CTMLS
- $258,9003 bd2 ba1k sqft107 Grant St, Walterboro, SC 29488For SaleMLS ID #26018544, Sarah Ann Teixeira. CTMLS
- $154,0003 bd1 ba977 sqft804 Gadsden Loop, Walterboro, SC 29488For SaleMLS ID #26025389, Allen Sinkler. CTMLS
- $189,5003 bd1 ba1k sqft313 Pine Needle Rd, Walterboro, SC 29488For SaleMLS ID #24020539, Shannon Guess. CTMLS
- $229,5002 bd1 ba1k sqft119 Padgett Loop, Walterboro, SC 29488For SaleMLS ID #25027153, Shannon Guess. CTMLS
