UNBELIEVABLE PRICE IMPROVEMENT! -- UNDER $190,000! WHAT A FANTASTIC OPPORTUNITY! WELCOME HOME TO 313 PINE NEEDLE ROAD! Looking for an affordable home with a convenient location and a comfortable floor plan? This could be the one! This spacious 1,031-sqft Ranch-Style Home offers 3 Bedrooms and 1 Full Bathroom, making it a wonderful opportunity for a first-time homebuyer, small family, or investor. Step inside to a welcoming, seamlessly, and comfortable space for everyday living and entertaining. The Hall Laundry Area is conveniently located just off the bathroom, adding functionality and ease to the home's layout. You'll be minutes from everyday conveniences and amenities right at your fingertips. PRICED UNDER $190,000 THIS OPPORTUNITY WON'T LAST! Call today to View this Home!
Active
$189,500
313 Pine Needle Rd, Walterboro, SC 29488
3beds
1,031sqft
Single Family Residence
Built in 1970
0.3 Acres Lot
$-- Zestimate®
$184/sqft
$-- HOA
What's special
- 773 days
- 135
- 9
Zillow last checked:
Listing updated:
Listed by:
All Country Real Estate, LLC
Source: CTMLS,MLS#: 24020539
Facts & features
Interior
Bedrooms & bathrooms
- Bedrooms: 3
- Bathrooms: 1
- Full bathrooms: 1
Rooms
- Room types: Family Room, Utility Room, Eat-In-Kitchen, Family, Laundry, Utility
Heating
- Electric, Heat Pump
Cooling
- Central Air
Appliances
- Laundry: Electric Dryer Hookup, Washer Hookup, Laundry Room
Features
- Ceiling - Blown, Ceiling - Smooth, Walk-In Closet(s), Eat-in Kitchen
- Flooring: Vinyl
- Doors: Storm Door(s)
- Windows: Window Treatments
- Has fireplace: No
Interior area
- Total structure area: 1,031
- Total interior livable area: 1,031 sqft
Property
Parking
- Parking features: Attached, Off Street
Features
- Levels: One
- Stories: 1
- Entry location: Ground Level
- Patio & porch: Front Porch, Porch
- Exterior features: Stoop
- Fencing: Partial
Lot
- Size: 0.3 Acres
- Dimensions: 123 x 105 x 128 x 105
- Features: 0 - .5 Acre, Interior Lot
Details
- Additional structures: Storage
- Parcel number: 1800500045000
Construction
Type & style
- Home type: SingleFamily
- Architectural style: Ranch
- Property subtype: Single Family Residence
Materials
- Wood Siding
- Foundation: Crawl Space
- Roof: Metal
Condition
- New construction: No
- Year built: 1970
Utilities & green energy
- Sewer: Private Sewer, Public Sewer
- Utilities for property: Dominion Energy
Community & HOA
Community
- Subdivision: Green Park
Location
- Region: Walterboro
Financial & listing details
- Price per square foot: $184/sqft
- Tax assessed value: $55,000
- Annual tax amount: $1,270
- Date on market: 8/14/2024
- Listing terms: Cash,Conventional,FHA,VA Loan
Estimated market value
Not available
Estimated sales range
Not available
$1,544/mo
Price history
| Date | Event | Price |
|---|---|---|
| 9/4/2026 | Price change | $189,500-4.8%$184/sqft |
Source:  CTMLS #24020539 Report a problem CTMLS #24020539 Report a problem | ||
| 10/30/2025 | Price change | $199,000-5.2%$193/sqft |
Source: CTMLS #24020539 Report a problem | ||
| 8/14/2024 | Listed for sale | $210,000+167.5%$204/sqft |
Source: CTMLS #24020539 Report a problem | ||
| 1/8/2018 | Listing removed | $78,500$76/sqft |
Source: REMAX Southern Real Estate #17026850 Report a problem | ||
| 10/2/2017 | Listed for sale | $78,500$76/sqft |
Source: REMAX Southern Real Estate #17026850 Report a problem | ||
Public tax history
| Year | Property taxes | Tax assessment |
|---|---|---|
| 2025 | $1,270 +4.4% | $55,000 |
| 2024 | $1,216 +0.8% | $55,000 |
| 2023 | $1,206 +0.3% | $55,000 |
| 2022 | $1,203 +0.6% | $55,000 |
| 2021 | $1,196 -0.3% | $55,000 |
| 2020 | $1,199 +1% | $55,000 +1566.7% |
| 2018 | $1,187 +142.4% | $3,300 +88.6% |
| 2017 | $490 | $1,750 |
| 2016 | -- | $1,750 |
| 2015 | -- | $1,750 |
| 2014 | -- | $1,750 |
| 2013 | -- | $1,750 |
| 2012 | -- | $1,750 |
| 2011 | -- | $1,750 |
| 2010 | -- | -- |
| 2000 | -- | $1,450 |
Find assessor info on the county website
Monthly payment
Est. payment
Payment breakdown
Explore the cost of this home by adjusting the details. Changes won't be saved.Climate risks
Neighborhood: 29488
Nearby schools
Schools provided by the listing agent
- Elementary: Forest Hills
- Middle: Colleton
- High: Colleton
Source: CTMLS. This data may not be complete. We recommend contacting the local school district to confirm school assignments for this home.
Similar homes
- $189,5003 bd1 ba987 sqft1401 Rivers St, Walterboro, SC 29488For Sale
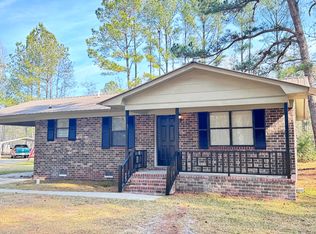
 MLS ID #25001656, Shannon Guess. CTMLS
 - $189,0003 bd2 ba1.4k sqft412 Live Oak St, Walterboro, SC 29488For Sale
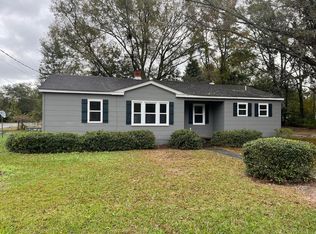 MLS ID #26026368, Ladson Fishburne. CTMLS
 - $170,9903 bd1 ba960 sqft314 Cleveland St #1, Walterboro, SC 29488For Sale
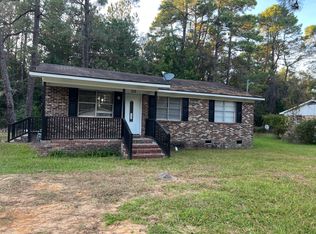 MLS ID #26024863, Paul Capers. CTMLS
 - $160,0003 bd1 ba1.1k sqft419 Cleveland St, Walterboro, SC 29488For Sale
 MLS ID #26021536, Jaclene Mathis. CTMLS
 - $187,9004 bd2 ba1.5k sqft135 Dowling Ave, Walterboro, SC 29488For SaleMLS ID #26016452, Emmett Bozard Jr. CTMLS
- $219,5004 bd1 ba1.2k sqft348 Cleveland St, Walterboro, SC 29488For SaleMLS ID #25001975, Shannon Guess. CTMLS
- $189,0002 bd1 ba1.1k sqft205 Forest Cir, Walterboro, SC 29488For SaleMLS ID #26020009, Vicky Schrimpf. CTMLS
- $150,0002 bd2 ba1.3k sqft170 Madison St, Walterboro, SC 29488For SaleMLS ID #26016970, Eric Jerome Campbell. CTMLS
- $205,0003 bd2 ba1.3k sqft200 Lands End Rd, Walterboro, SC 29488For SaleMLS ID #26014556, Terri Tomedolskey. CTMLS
- $200,0003 bd1 ba1.1k sqft1482 Bells Hwy, Walterboro, SC 29488For SaleMLS ID #25019468, Michael Fox. CTMLS
- $215,0002 bd1 ba938 sqft312 George St, Walterboro, SC 29488For SaleMLS ID #26025197, Catherine Despotovic. CTMLS
- $189,0004 bd2 ba1.3k sqft185 Belfast Ln, Walterboro, SC 29488For SaleMLS ID #26011352, Shannon Guess. CTMLS
- $246,9003 bd1 ba1.5k sqft1002 Poplar St, Walterboro, SC 29488For SaleMLS ID #26022253, Robin Harrison. CTMLS
- $220,0002 bd1 ba1k sqft513 Warren St, Walterboro, SC 29488For SaleMLS ID #26013566, Victoria Culpepper. CTMLS
- $259,0003 bd1 ba1.1k sqft115 Josie Dr, Walterboro, SC 29488For SaleMLS ID #26024455, Todd Land. CTMLS
- $249,0003 bd1 ba1.1k sqft227 Carolina Cir, Walterboro, SC 29488For SaleMLS ID #26025568, Rilee Crosby. CTMLS
- $217,5004 bd2 ba1.4k sqft102 Wiley St, Walterboro, SC 29488For SaleMLS ID #26003121, James Peden. CTMLS
- $229,5002 bd1 ba1k sqft119 Padgett Loop, Walterboro, SC 29488For SaleMLS ID #25027153, Shannon Guess. CTMLS
- $169,5003 bd2 ba1.2k sqft206 Belfast Ln, Walterboro, SC 29488For SaleMLS ID #26018935, Rilee Crosby. CTMLS
- $115,0003 bd1 ba819 sqft107 Lockhart St, Walterboro, SC 29488For SaleMLS ID #26019090, Taylor Watkins. CTMLS
