Welcome home to 419 Cleveland Street! This charming 3-bedroom, 1-bath home has been well maintained and is ready for its next owner. Offering approximately 1,150 square feet of living space, this home provides a comfortable layout with plenty of potential to make it your own.Inside, you'll find a spacious living area with carpet throughout the main living spaces and bedrooms, while the kitchen and bathroom feature easy-to-maintain laminate flooring. The kitchen comes complete with a refrigerator and stove, and the washer and dryer will also convey, making moving in even easier.Step outside to enjoy the fully fenced backyard, perfect for children, pets, gardening, or entertaining. The one-car garage offers additional storage and parking convenience.Whether you're a first-time homebuyer looking to add your own personal touch, searching for an investment property, or simply looking for an affordable home with room to build equity, this property offers a great combination of value, space, and potential. Located in the growing community of Walterboro and conveniently close to schools, shopping, dining, and everyday amenities, this is a home you won't want to miss. Schedule your private showing today!
Active
$160,000
419 Cleveland St, Walterboro, SC 29488
3beds
1,150sqft
Single Family Residence
Built in 1975
8,712 Square Feet Lot
$152,800 Zestimate®
$139/sqft
$-- HOA
What's special
- 61 days
- 243
- 21
Zillow last checked:
Listing updated:
Listed by:
Changing Lives Forever Home Solutions
Source: CTMLS,MLS#: 26021536
Facts & features
Interior
Bedrooms & bathrooms
- Bedrooms: 3
- Bathrooms: 1
- Full bathrooms: 1
Rooms
- Room types: Eat-In-Kitchen
Heating
- Wall Furnace
Cooling
- Window Unit(s)
Appliances
- Laundry: Electric Dryer Hookup, Washer Hookup
Features
- Ceiling Fan(s), Eat-in Kitchen
- Flooring: Carpet, Laminate
- Has fireplace: No
Interior area
- Total structure area: 1,150
- Total interior livable area: 1,150 sqft
Property
Parking
- Total spaces: 1
- Parking features: Garage
- Garage spaces: 1
Features
- Levels: One
- Stories: 1
- Fencing: Chain Link
Lot
- Size: 8,712 Square Feet
- Features: 0 - .5 Acre
Details
- Parcel number: 1800100052000
Construction
Type & style
- Home type: SingleFamily
- Architectural style: Ranch
- Property subtype: Single Family Residence
Materials
- Brick, Vinyl Siding
- Foundation: Crawl Space
- Roof: Asphalt
Condition
- New construction: No
- Year built: 1975
Utilities & green energy
- Sewer: Public Sewer
- Water: Public
- Utilities for property: City of Walterboro
Community & HOA
Community
- Subdivision: Green Acres
Location
- Region: Walterboro
Financial & listing details
- Price per square foot: $139/sqft
- Tax assessed value: $46,500
- Annual tax amount: $1,087
- Date on market: 7/29/2026
- Listing terms: Any
Estimated market value
$152,800
$145,000 - $160,000
$1,621/mo
Price history
| Date | Event | Price |
|---|---|---|
| 7/31/2026 | Listed for sale | $160,000$139/sqft |
Source:  CTMLS #26021536 Report a problem CTMLS #26021536 Report a problem | ||
Public tax history
| Year | Property taxes | Tax assessment |
|---|---|---|
| 2025 | $1,087 +4.4% | $46,500 |
| 2024 | $1,042 +1% | $46,500 |
| 2023 | $1,032 +0.3% | $46,500 |
| 2022 | $1,028 +0.6% | $46,500 |
| 2021 | $1,023 -0.3% | $46,500 |
| 2020 | $1,025 +1% | $46,500 +1566.7% |
| 2018 | $1,015 +3.7% | $2,790 |
| 2017 | $979 | $2,790 |
| 2016 | -- | $2,790 |
| 2015 | -- | $2,790 |
| 2014 | -- | $2,790 |
| 2013 | -- | $2,790 +4.1% |
| 2012 | -- | $2,680 -1.1% |
| 2011 | -- | $2,710 |
| 2010 | -- | -- |
| 2008 | -- | $1,830 |
| 2007 | -- | $1,830 |
| 2006 | -- | $1,830 |
| 2005 | -- | $1,830 |
| 2002 | -- | $1,830 |
| 2001 | -- | $1,830 +50% |
| 2000 | -- | $1,220 |
Find assessor info on the county website
Monthly payment
Est. payment
Payment breakdown
Explore the cost of this home by adjusting the details. Changes won't be saved.Climate risks
Neighborhood: 29488
Nearby schools
Schools provided by the listing agent
- Elementary: Forest Hills
- Middle: Colleton
- High: Colleton
Source: CTMLS. This data may not be complete. We recommend contacting the local school district to confirm school assignments for this home.
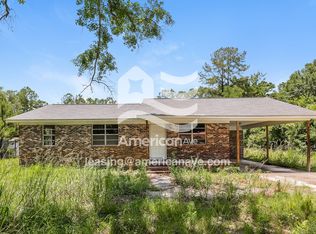
Similar homes
- $170,9903 bd1 ba960 sqft314 Cleveland St #1, Walterboro, SC 29488For Sale
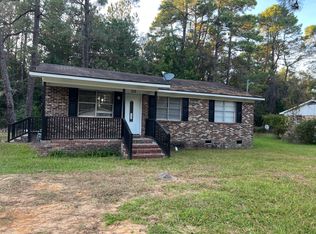
 MLS ID #26024863, Paul Capers. CTMLS
 - $150,0002 bd2 ba1.3k sqft170 Madison St, Walterboro, SC 29488For Sale
 MLS ID #26016970, Eric Jerome Campbell. CTMLS
 - $189,5003 bd1 ba1k sqft313 Pine Needle Rd, Walterboro, SC 29488For Sale
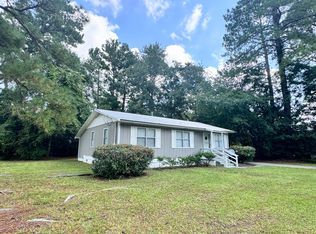 MLS ID #24020539, Shannon Guess. CTMLS
 - $189,0003 bd2 ba1.4k sqft412 Live Oak St, Walterboro, SC 29488For Sale
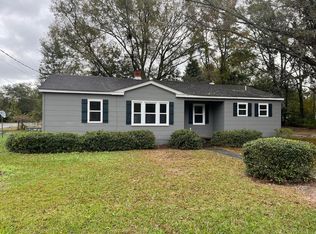 MLS ID #26026368, Ladson Fishburne. CTMLS
 - $189,5003 bd1 ba987 sqft1401 Rivers St, Walterboro, SC 29488For SaleMLS ID #25001656, Shannon Guess. CTMLS
- $187,9004 bd2 ba1.5k sqft135 Dowling Ave, Walterboro, SC 29488For SaleMLS ID #26016452, Emmett Bozard Jr. CTMLS
- $189,0002 bd1 ba1.1k sqft205 Forest Cir, Walterboro, SC 29488For SaleMLS ID #26020009, Vicky Schrimpf. CTMLS
- $219,5004 bd1 ba1.2k sqft348 Cleveland St, Walterboro, SC 29488For SaleMLS ID #25001975, Shannon Guess. CTMLS
- $115,0003 bd1 ba819 sqft107 Lockhart St, Walterboro, SC 29488For SaleMLS ID #26019090, Taylor Watkins. CTMLS
- $169,5003 bd2 ba1.2k sqft206 Belfast Ln, Walterboro, SC 29488For SaleMLS ID #26018935, Rilee Crosby. CTMLS
- $139,9003 bd2 ba1.3k sqft45 Mercury Ct, Walterboro, SC 29488For SaleMLS ID #26011383, Andrew Selvy. CTMLS
- $205,0003 bd2 ba1.3k sqft200 Lands End Rd, Walterboro, SC 29488For SaleMLS ID #26014556, Terri Tomedolskey. CTMLS
- $149,9003 bd2 ba1.3k sqft930 Red Bank Rd, Walterboro, SC 29488For SaleMLS ID #26025207, Anequa Bailey. CTMLS
- $200,0003 bd1 ba1.1k sqft1482 Bells Hwy, Walterboro, SC 29488For SaleMLS ID #25019468, Michael Fox. CTMLS
- $165,0003 bd2 ba864 sqft3528 Prices Bridge Ln, Walterboro, SC 29488For SaleMLS ID #26022226, Angelia Araneo. CTMLS
- $215,0002 bd1 ba938 sqft312 George St, Walterboro, SC 29488For SaleMLS ID #26025197, Catherine Despotovic. CTMLS
- $220,0002 bd1 ba1k sqft513 Warren St, Walterboro, SC 29488For SaleMLS ID #26013566, Victoria Culpepper. CTMLS
- $224,9994 bd2 ba1.6k sqft208 George St, Walterboro, SC 29488For SaleMLS ID #26020631, Rilee Crosby. CTMLS
- $217,5004 bd2 ba1.4k sqft102 Wiley St, Walterboro, SC 29488For SaleMLS ID #26003121, James Peden. CTMLS
- $228,9003 bd2 ba1.6k sqft279 Mount Carmel Rd, Walterboro, SC 29488For SaleMLS ID #26015485, Barbara Carelock. CTMLS
