Discover the possibilities with this classic brick ranch situated on an expansive 3.8-acre property in Walterboro! Offering a peaceful setting with plenty of room to spread out, this home presents an excellent opportunity for buyers looking to create their own vision or investors seeking their next project.Inside, you'll find a functional single-story layout featuring three generously sized bedrooms, hardwood flooring, smooth ceilings, and a comfortable living area ready to be transformed to suit your style. Whether you're considering a personal residence, rental property, or renovation project, this home offers plenty of potential. The true highlight of this property is the 3.8 acres of land, providing endless opportunities to enjoy the outdoors. Create your dream garden, establis An outdoor entertaining space, or simply take advantage of the privacy and open space that comes with owning a larger parcel. Conveniently located just a short drive from historic downtown Walterboro, you'll enjoy easy access to local shops, restaurants, and everyday conveniences, and less than a 1/2 mile from I95 south or north. Summerville is also approximately 45 minutes away, offering additional shopping, dining, and entertainment options. With acreage, potential, and a convenient Lowcountry location, this property is ready for its next chapter. Schedule your showing and explore all it has to offer! It may also be rezoned (subject to approval) for commercial use, offering endless possibilities.
Active
$190,000
2042 Sniders Hwy, Walterboro, SC 29488
3beds
1,066sqft
Single Family Residence
Built in 1966
3.8 Acres Lot
$180,300 Zestimate®
$178/sqft
$-- HOA
What's special
Hardwood flooringPrivacy and open spaceClassic brick ranchFunctional single-story layoutThree generously sized bedroomsOutdoor entertaining spaceSmooth ceilings
- 17 days
- 578
- 75
Likely to sell faster than
Zillow last checked:
Listing updated:
Listed by:
Three Real Estate LLC
Source: CTMLS,MLS#: 26028790
Facts & features
Interior
Bedrooms & bathrooms
- Bedrooms: 3
- Bathrooms: 1
- Full bathrooms: 1
Rooms
- Room types: Family Room, Eat-In-Kitchen, Family
Heating
- Heat Pump
Cooling
- Central Air
Appliances
- Laundry: Washer Hookup, Electric Dryer Hookup
Features
- Ceiling - Smooth, Eat-in Kitchen
- Flooring: Wood
- Has fireplace: No
Interior area
- Total structure area: 1,066
- Total interior livable area: 1,066 sqft
Property
Parking
- Parking features: Off Street
Features
- Levels: One
- Stories: 1
- Patio & porch: Front Porch
Lot
- Size: 3.8 Acres
- Features: Level, Wooded, 2 - 5 Acres
Details
- Parcel number: 1780000077000
Construction
Type & style
- Home type: SingleFamily
- Architectural style: Ranch
- Property subtype: Single Family Residence
Materials
- Brick
- Foundation: Crawl Space
- Roof: Metal
Condition
- New construction: No
- Year built: 1966
Utilities & green energy
- Sewer: Septic Tank
- Water: Well
Community & HOA
Community
- Subdivision: None
Location
- Region: Walterboro
Financial & listing details
- Price per square foot: $178/sqft
- Tax assessed value: $58,700
- Annual tax amount: $1,539
- Date on market: 10/20/2026
- Listing terms: Any
Estimated market value
$180,300
$169,000 - $189,000
$1,549/mo
Price history
| Date | Event | Price |
|---|---|---|
| 10/20/2026 | Listed for sale | $190,000+26.7%$178/sqft |
Source:  CTMLS #26028790 Report a problem | ||
| 1/12/2026 | Listing removed | $150,000$141/sqft |
Source: CTMLS #24015660 Report a problem | ||
| 11/19/2025 | Price change | $150,000-24.6%$141/sqft |
Source: CTMLS #24015660 Report a problem | ||
| 6/2/2025 | Price change | $199,000-13.5%$187/sqft |
Source: CTMLS #24015660 Report a problem | ||
| 2/13/2025 | Price change | $230,000-6.9%$216/sqft |
Source: CTMLS #24015660 Report a problem | ||
| 12/20/2024 | Listed for sale | $247,000-3.9%$232/sqft |
Source: CTMLS #24015660 Report a problem | ||
| 10/17/2024 | Listing removed | $257,000$241/sqft |
Source: CTMLS #24015660 Report a problem | ||
| 10/17/2024 | Price change | $257,000-3%$241/sqft |
Source: CTMLS #24015660 Report a problem | ||
| 6/19/2024 | Listed for sale | $265,000$249/sqft |
Source: CTMLS #24015660 Report a problem | ||
Public tax history
| Year | Property taxes | Tax assessment |
|---|---|---|
| 2025 | $1,539 +19.1% | $58,700 |
| 2024 | $1,292 +0.8% | $58,700 |
| 2023 | $1,282 +0.3% | $58,700 |
| 2022 | $1,278 +0.6% | $58,700 |
| 2021 | $1,271 -0.3% | $58,700 |
| 2020 | $1,274 +1% | $58,700 +1567.6% |
| 2018 | $1,262 | $3,520 -0.3% |
| 2016 | -- | $3,530 |
| 2015 | -- | $3,530 |
| 2014 | -- | $3,530 |
| 2013 | -- | $3,530 +50.9% |
| 2012 | -- | $2,340 |
| 2011 | -- | $2,340 |
| 2010 | -- | -- |
| 2008 | -- | $2,310 |
| 2001 | -- | $2,310 +8.5% |
| 2000 | -- | $2,130 |
Find assessor info on the county website
Monthly payment
Est. payment
Payment breakdown
Explore the cost of this home by adjusting the details. Changes won't be saved.Climate risks
Neighborhood: 29488
Nearby schools
Schools provided by the listing agent
- Elementary: Hendersonville Elementary
- Middle: Colleton
- High: Colleton
Source: CTMLS. This data may not be complete. We recommend contacting the local school district to confirm school assignments for this home.
Similar homes
- $189,5003 bd1 ba987 sqft1401 Rivers St, Walterboro, SC 29488For Sale
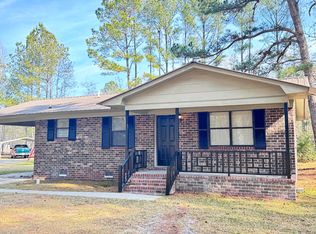
 MLS ID #25001656, Shannon Guess. CTMLS
- $209,0003 bd1 ba1.1k sqft604 King St, Walterboro, SC 29488For Sale
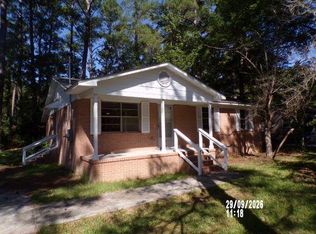 MLS ID #26027517, Al Hammons. CTMLS
- $189,5003 bd1 ba1k sqft313 Pine Needle Rd, Walterboro, SC 29488For Sale
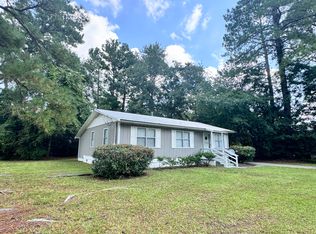 MLS ID #24020539, Shannon Guess. CTMLS
- $185,0002 bd1 ba1.1k sqft205 Forest Cir, Walterboro, SC 29488For Sale
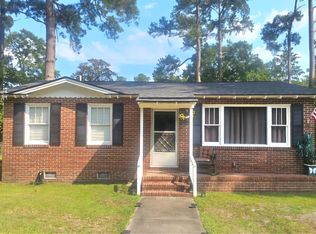 MLS ID #26020009, Vicky Schrimpf. CTMLS
- $170,9903 bd1 ba960 sqft314 Cleveland St #1, Walterboro, SC 29488For SaleMLS ID #26024863, Paul Capers. CTMLS
- $224,9993 bd1 ba988 sqft461 Smoak Rd, Walterboro, SC 29488For SaleMLS ID #26029082, Rilee Crosby. CTMLS
- $243,0003 bd1 ba1.5k sqft1002 Poplar St, Walterboro, SC 29488For SaleMLS ID #26022253, Robin Harrison. CTMLS
- $219,9993 bd2 ba1.5k sqft482 Stanley Ave, Walterboro, SC 29488For SaleMLS ID #26018522, Robert Mixon. CTMLS
- $210,0003 bd2 ba1.1k sqft1278 Saxby Hill Rd, Walterboro, SC 29488For SaleMLS ID #26027423, Caleb Pearson. CTMLS
- $170,0003 bd2 ba1.4k sqft412 Live Oak St, Walterboro, SC 29488For SaleMLS ID #26026368, Ladson Fishburne. CTMLS
- $215,0002 bd1 ba938 sqft312 George St, Walterboro, SC 29488For SaleMLS ID #26025197, Catherine Despotovic. CTMLS
- $149,0003 bd1 ba977 sqft804 Gadsden Loop, Walterboro, SC 29488For SaleMLS ID #26025389, Allen Sinkler. CTMLS
- $155,0003 bd1 ba1.1k sqft419 Cleveland St, Walterboro, SC 29488For SaleMLS ID #26021536, Jaclene Mathis. CTMLS
- $227,5003 bd2 ba1.1k sqft906 Poplar St, Walterboro, SC 29488For SaleMLS ID #26027426, Shannon Guess. CTMLS
- $215,0002 bd1 ba1k sqft513 Warren St, Walterboro, SC 29488For SaleMLS ID #26013566, Victoria Culpepper. CTMLS
- $219,5004 bd1 ba1.2k sqft348 Cleveland St, Walterboro, SC 29488For SaleMLS ID #25001975, Shannon Guess. CTMLS
- $150,0002 bd2 ba1.3k sqft170 Madison St, Walterboro, SC 29488For SaleMLS ID #26016970, Eric Jerome Campbell. CTMLS
- $239,0003 bd1 ba1.1k sqft227 Carolina Cir, Walterboro, SC 29488For SaleMLS ID #26025568, Rilee Crosby. CTMLS
- $217,5004 bd2 ba1.4k sqft102 Wiley St, Walterboro, SC 29488For SaleMLS ID #26003121, James Peden. CTMLS
