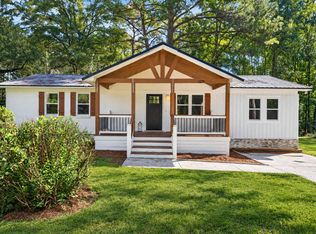
Great opportunity for first time home buyer. This home has been totally renovated with new hvac, painting and ready for its new owner. As you enter home, you are greeted by open floor plan and beautiful hardwood flooring. The kitchen features new cabinets, counters and seller will consider all appliances with offer. The bedrooms are spacious each with its own walk in closet. The lot is oversized and fenced in for privacy and great for cookouts. Priced to move a must see, asap
Active
$209,000
604 King St, Walterboro, SC 29488
3beds
1,107sqft
Single Family Residence
Built in 1972
0.36 Acres Lot
$-- Zestimate®
$189/sqft
$-- HOA
What's special
New hvacBeautiful hardwood flooringOpen floor planGreat for cookoutsTotally renovatedFenced in for privacy
- 10 days
- 195
- 15
Zillow last checked:
Listing updated:
Listed by:
RE/MAX Southern Shores
Source: CTMLS,MLS#: 26027517
Facts & features
Interior
Bedrooms & bathrooms
- Bedrooms: 3
- Bathrooms: 1
- Full bathrooms: 1
Rooms
- Room types: Living/Dining Combo, Eat-In-Kitchen
Heating
- Electric
Cooling
- Has cooling: Yes
Features
- Garden Tub/Shower, Walk-In Closet(s), Eat-in Kitchen
- Flooring: Wood, Luxury Vinyl
- Has fireplace: No
Interior area
- Total structure area: 1,107
- Total interior livable area: 1,107 sqft
Property
Parking
- Parking features: Off Street
Features
- Levels: One
- Stories: 1
- Fencing: Partial
Lot
- Size: 0.36 Acres
- Features: Level
Details
- Parcel number: 1790800043000
Construction
Type & style
- Home type: SingleFamily
- Architectural style: Ranch
- Property subtype: Single Family Residence
Materials
- Brick Veneer
- Foundation: Crawl Space
- Roof: Asphalt
Condition
- New construction: No
- Year built: 1972
Utilities & green energy
- Water: Public
- Utilities for property: Dominion Energy
Community & HOA
Community
- Subdivision: Green Park
Location
- Region: Walterboro
Financial & listing details
- Price per square foot: $189/sqft
- Tax assessed value: $61,300
- Annual tax amount: $1,683
- Date on market: 10/4/2026
- Listing terms: Any
Estimated market value
Not available
Estimated sales range
Not available
$1,466/mo
Price history
| Date | Event | Price |
|---|---|---|
| 10/4/2026 | Listed for sale | $209,000+248.3%$189/sqft |
Source:  CTMLS #26027517 Report a problem CTMLS #26027517 Report a problem | ||
| 7/15/2025 | Sold | $60,000+1.7%$54/sqft |
Source: CTMLS #25012185 Report a problem | ||
| 5/2/2025 | Listed for sale | $59,000$53/sqft |
Source: CTMLS #25012185 Report a problem | ||
Public tax history
| Year | Property taxes | Tax assessment |
|---|---|---|
| 2025 | $1,683 +16% | $61,300 -5% |
| 2024 | $1,452 +621.7% | $64,500 |
| 2023 | $201 +0% | $64,500 |
| 2022 | $201 +45.9% | $64,500 |
| 2021 | $138 -0.3% | $64,500 |
| 2020 | $138 -88.8% | $64,500 +1780.5% |
| 2018 | $1,231 -5.8% | $3,430 +32.9% |
| 2017 | $1,308 | $2,580 +30.3% |
| 2016 | -- | $1,980 |
| 2015 | -- | $1,980 |
| 2014 | -- | $1,980 |
| 2013 | -- | $1,980 |
| 2012 | -- | $1,980 |
| 2011 | -- | $1,980 |
| 2010 | -- | -- |
| 2008 | -- | $1,730 +10.9% |
| 2000 | -- | $1,560 |
Find assessor info on the county website
Monthly payment
Est. payment
Payment breakdown
Explore the cost of this home by adjusting the details. Changes won't be saved.Climate risks
Neighborhood: 29488
Nearby schools
Schools provided by the listing agent
- Elementary: Forest Hills
- Middle: Colleton
- High: Colleton
Source: CTMLS. This data may not be complete. We recommend contacting the local school district to confirm school assignments for this home.
Similar homes
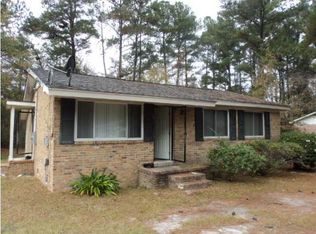
- $227,5003 bd2 ba1.1k sqft906 Poplar St, Walterboro, SC 29488For Sale
 MLS ID #26027426, Shannon Guess. CTMLS
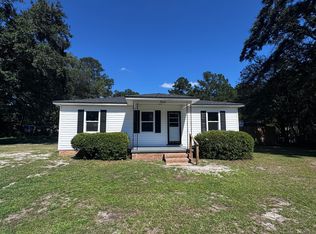
 - $189,5003 bd1 ba987 sqft1401 Rivers St, Walterboro, SC 29488For Sale
 MLS ID #25001656, Shannon Guess. CTMLS
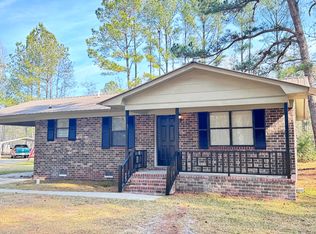
 - $189,5003 bd1 ba1k sqft313 Pine Needle Rd, Walterboro, SC 29488For Sale
 MLS ID #24020539, Shannon Guess. CTMLS
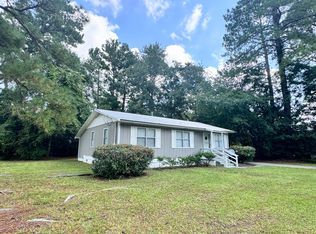
 - $225,0003 bd2 ba1.1k sqft1278 Saxby Hill Rd, Walterboro, SC 29488For Sale
 MLS ID #26027423, Caleb Pearson. CTMLS
 - $205,0003 bd2 ba1.3k sqft200 Lands End Rd, Walterboro, SC 29488For SaleMLS ID #26014556, Terri Tomedolskey. CTMLS
- $219,5004 bd1 ba1.2k sqft348 Cleveland St, Walterboro, SC 29488For SaleMLS ID #25001975, Shannon Guess. CTMLS
- $215,0002 bd1 ba938 sqft312 George St, Walterboro, SC 29488For SaleMLS ID #26025197, Catherine Despotovic. CTMLS
- $170,9903 bd1 ba960 sqft314 Cleveland St #1, Walterboro, SC 29488For SaleMLS ID #26024863, Paul Capers. CTMLS
- $149,0003 bd1 ba977 sqft804 Gadsden Loop, Walterboro, SC 29488For SaleMLS ID #26025389, Allen Sinkler. CTMLS
- $170,0003 bd2 ba1.4k sqft412 Live Oak St, Walterboro, SC 29488For SaleMLS ID #26026368, Ladson Fishburne. CTMLS
- $200,0003 bd1 ba1.1k sqft1482 Bells Hwy, Walterboro, SC 29488For SaleMLS ID #25019468, Michael Fox. CTMLS
- $224,9994 bd2 ba1.6k sqft208 George St, Walterboro, SC 29488For SaleMLS ID #26020631, Rilee Crosby. CTMLS
- $220,0002 bd1 ba1k sqft513 Warren St, Walterboro, SC 29488For SaleMLS ID #26013566, Victoria Culpepper. CTMLS
- $199,0003 bd2 ba924 sqft203 Poplar St, Walterboro, SC 29488For SaleMLS ID #26027843, Jeremy Garrett. CTMLS
- $245,9753 bd1 ba1.5k sqft1002 Poplar St, Walterboro, SC 29488For SaleMLS ID #26022253, Robin Harrison. CTMLS
- $228,9003 bd2 ba1.6k sqft279 Mount Carmel Rd, Walterboro, SC 29488For SaleMLS ID #26015485, Barbara Carelock. CTMLS
- $189,0002 bd1 ba1.1k sqft205 Forest Cir, Walterboro, SC 29488For SaleMLS ID #26020009, Vicky Schrimpf. CTMLS
- $249,0003 bd1 ba1.1k sqft227 Carolina Cir, Walterboro, SC 29488For SaleMLS ID #26025568, Rilee Crosby. CTMLS
- $155,0003 bd1 ba1.1k sqft419 Cleveland St, Walterboro, SC 29488For SaleMLS ID #26021536, Jaclene Mathis. CTMLS
- $219,9993 bd2 ba1.5k sqft482 Stanley Ave, Walterboro, SC 29488For SaleMLS ID #26018522, Robert Mixon. CTMLS
