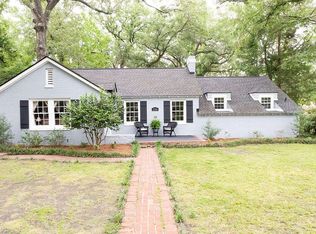
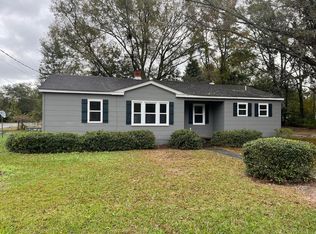
IF YOU'VE VIEWED THIS HOME BEFORE, IT'S TIME TO LOOK AGAIN -- PRICE IMPROVEMENT! Let me welcome you to 119 Padgett Loop, a charming Craftsman Brick Cottage built circa 1950, where timeless character meets thoughtful modern updates. This inviting 2-bedroom home offers approximately 1,076 square feet of comfortable living space and is filled with the warmth, charm, and craftsmanship that make homes of this era so special. Step inside to discover gorgeous polished hardwood floors, new interior lighting, and custom cabinetry surrounding the fireplace, creating a beautiful focal point while providing exceptional storage and functionality. The home's classic character has been carefully complemented by updates designed for today's lifestyle. The custom kitchen has been thoughtfully refreshedwith new cabinetry and appliances, along with a cleverly designed built-in pantry cabinet wall--the perfect place to beautifully organize and store your special-occasion dishes, serving pieces, and entertaining essentials. Additional improvements include fresh interior and exterior paint and a brand-new HVAC unit being installed, adding comfort and peace of mind for the next homeowner. If you've seen this charming cottage before, come take another look! With its timeless Craftsman character, inviting spaces, and meaningful updates, 119 Padgett Loop may be the opportunity you've been waiting for.
Active
$229,500
119 Padgett Loop, Walterboro, SC 29488
2beds
1,076sqft
Single Family Residence
Built in 1950
8,712 Square Feet Lot
$-- Zestimate®
$213/sqft
$-- HOA
What's special
New interior lightingCharming craftsman brick cottageInviting spacesGorgeous polished hardwood floorsExceptional storage and functionality
- 356 days
- 118
- 8
Zillow last checked:
Listing updated:
Listed by:
All Country Real Estate, LLC
Source: CTMLS,MLS#: 25027153
Facts & features
Interior
Bedrooms & bathrooms
- Bedrooms: 2
- Bathrooms: 1
- Full bathrooms: 1
Features
- Has fireplace: No
Interior area
- Total structure area: 1,076
- Total interior livable area: 1,076 sqft
Property
Features
- Stories: 1
Lot
- Size: 8,712 Square Feet
Details
- Parcel number: 1640900085000
Construction
Type & style
- Home type: SingleFamily
- Architectural style: Cottage
- Property subtype: Single Family Residence
Condition
- New construction: No
- Year built: 1950
Utilities & green energy
- Sewer: Public Sewer
- Water: Public
Community & HOA
Community
- Subdivision: Peurifoy Terrace
Location
- Region: Walterboro
Financial & listing details
- Price per square foot: $213/sqft
- Tax assessed value: $187,100
- Annual tax amount: $4,253
- Date on market: 10/6/2025
- Listing terms: Cash,Conventional,FHA,VA Loan
Estimated market value
Not available
Estimated sales range
Not available
$1,449/mo
Price history
| Date | Event | Price |
|---|---|---|
| 9/4/2026 | Price change | $229,500-4%$213/sqft |
Source:  CTMLS #25027153 Report a problem CTMLS #25027153 Report a problem | ||
| 10/6/2025 | Listed for sale | $239,000+112.4%$222/sqft |
Source: CTMLS #25027153 Report a problem | ||
| 12/21/2022 | Sold | $112,500$105/sqft |
Source: Public Record Report a problem | ||
Public tax history
| Year | Property taxes | Tax assessment |
|---|---|---|
| 2025 | $4,253 -27.2% | $187,100 -30.3% |
| 2024 | $5,840 +4.8% | $268,500 |
| 2023 | $5,574 +23.2% | $268,500 +23.9% |
| 2022 | $4,526 +57.7% | $216,700 |
| 2021 | $2,870 -2.6% | $216,700 |
| 2020 | $2,945 +0.7% | $216,700 +2024.5% |
| 2018 | $2,924 -6.5% | $10,200 +17.7% |
| 2017 | $3,126 | $8,668 -15% |
| 2016 | -- | $10,200 |
| 2015 | -- | $10,200 |
| 2014 | -- | $10,200 |
| 2013 | -- | $10,200 |
| 2012 | -- | $10,200 |
| 2011 | -- | $10,200 |
| 2010 | -- | -- |
| 2008 | -- | $8,670 -6.1% |
| 2007 | -- | $9,230 |
| 2006 | -- | $9,230 |
| 2005 | -- | $9,230 |
| 2002 | -- | $9,230 |
| 2001 | -- | $9,230 -5.8% |
| 2000 | -- | $9,800 |
Find assessor info on the county website
Monthly payment
Est. payment
Payment breakdown
Explore the cost of this home by adjusting the details. Changes won't be saved.Climate risks
Neighborhood: 29488
Nearby schools
Schools provided by the listing agent
- Elementary: Northside Elementary
- Middle: Colleton
- High: Colleton
Source: CTMLS. This data may not be complete. We recommend contacting the local school district to confirm school assignments for this home.
Similar homes
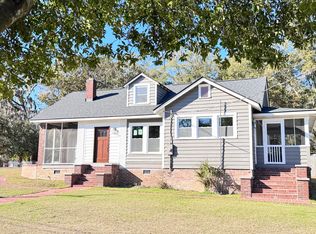
- $215,0002 bd1 ba938 sqft312 George St, Walterboro, SC 29488For Sale
 MLS ID #26025197, Catherine Despotovic. CTMLS
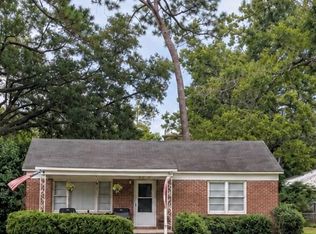
 - $220,0002 bd1 ba1k sqft513 Warren St, Walterboro, SC 29488For Sale
 MLS ID #26013566, Victoria Culpepper. CTMLS
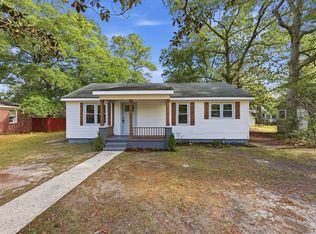
 - $246,9003 bd1 ba1.5k sqft1002 Poplar St, Walterboro, SC 29488For Sale
 MLS ID #26022253, Robin Harrison. CTMLS
 - $189,0003 bd2 ba1.4k sqft412 Live Oak St, Walterboro, SC 29488For Sale
 MLS ID #26026368, Ladson Fishburne. CTMLS
 - $205,0003 bd2 ba1.3k sqft200 Lands End Rd, Walterboro, SC 29488For SaleMLS ID #26014556, Terri Tomedolskey. CTMLS
- $219,5004 bd1 ba1.2k sqft348 Cleveland St, Walterboro, SC 29488For SaleMLS ID #25001975, Shannon Guess. CTMLS
- $249,0003 bd1 ba1.1k sqft227 Carolina Cir, Walterboro, SC 29488For SaleMLS ID #26025568, Rilee Crosby. CTMLS
- $259,0003 bd1 ba1.1k sqft115 Josie Dr, Walterboro, SC 29488For SaleMLS ID #26024455, Todd Land. CTMLS
- $287,5003 bd2 ba1.4k sqft106 Hayne St, Walterboro, SC 29488For SaleMLS ID #25020420, Shannon Guess. CTMLS
- $228,9003 bd2 ba1.6k sqft279 Mount Carmel Rd, Walterboro, SC 29488For SaleMLS ID #26015485, Barbara Carelock. CTMLS
- $258,9903 bd2 ba1k sqft107 Grant St, Walterboro, SC 29488For SaleMLS ID #26018544, Sarah Ann Teixeira. CTMLS
- $248,5003 bd2 ba1.5k sqft36 Breddell Ct, Walterboro, SC 29488For SaleMLS ID #26025031, Robert Mixon. CTMLS
- $217,5004 bd2 ba1.4k sqft102 Wiley St, Walterboro, SC 29488For SaleMLS ID #26003121, James Peden. CTMLS
- $200,0003 bd1 ba1.1k sqft1482 Bells Hwy, Walterboro, SC 29488For SaleMLS ID #25019468, Michael Fox. CTMLS
- $189,0002 bd1 ba1.1k sqft205 Forest Cir, Walterboro, SC 29488For SaleMLS ID #26020009, Vicky Schrimpf. CTMLS
- $189,5003 bd1 ba987 sqft1401 Rivers St, Walterboro, SC 29488For SaleMLS ID #25001656, Shannon Guess. CTMLS
- $239,9003 bd1 ba1k sqft114 Groves St, Walterboro, SC 29488For SaleMLS ID #26022428, Victoria Culpepper. CTMLS
- $189,5003 bd1 ba1k sqft313 Pine Needle Rd, Walterboro, SC 29488For SaleMLS ID #24020539, Shannon Guess. CTMLS
- $285,0003 bd2 ba1.4k sqft110 Groves St, Walterboro, SC 29488For SaleMLS ID #24018160, Eric Jerome Campbell. CTMLS
- $265,0004 bd1 ba1.3k sqft315 George St, Walterboro, SC 29488For SaleMLS ID #26009635, Deb Armentrout. CTMLS
