Charming 3 bedrooms,1 bath on a quiet street with a bright, open layout connecting the family room, kitchen, and dining area. The kitchen shines with updated cabinets, granite countertops, tile backsplash and stainless-steel appliances, plus cabinets and countertops in the laundry room just off the kitchen. Natural light and luxury vinyl plank flooring flow throughout. The bathroom features a deep tub/shower with tile surround. Outside, enjoy a fenced in backyard, detached storage shed, and single-car carport.
Active
$239,900
114 Groves St, Walterboro, SC 29488
3beds
1,081sqft
Single Family Residence
Built in 1960
-- sqft lot
$234,400 Zestimate®
$222/sqft
$-- HOA
What's special
Detached storage shedUpdated cabinetsLuxury vinyl plank flooringTile backsplashStainless-steel appliancesSingle-car carportFenced in backyard
- 53 days
- 80
- 15
Zillow last checked:
Listing updated:
Listed by:
Culpepper Realty LLC
Source: CTMLS,MLS#: 26022428
Facts & features
Interior
Bedrooms & bathrooms
- Bedrooms: 3
- Bathrooms: 1
- Full bathrooms: 1
Rooms
- Room types: Family Room, Eat-In-Kitchen, Family, Laundry
Heating
- Central, Electric
Cooling
- Central Air
Appliances
- Laundry: Laundry Room
Features
- Ceiling - Smooth, Ceiling Fan(s), Eat-in Kitchen
- Flooring: Luxury Vinyl
- Windows: Thermal Windows/Doors
- Has fireplace: No
Interior area
- Total structure area: 1,081
- Total interior livable area: 1,081 sqft
Property
Parking
- Total spaces: 1
- Parking features: Carport, Detached, Off Street
- Carport spaces: 1
Features
- Levels: One
- Stories: 1
- Patio & porch: Deck, Porch
- Exterior features: Stoop
- Fencing: Chain Link
Details
- Additional structures: Storage, Workshop
- Parcel number: 1470900085
Construction
Type & style
- Home type: SingleFamily
- Architectural style: Ranch
- Property subtype: Single Family Residence
Materials
- Brick Veneer
- Foundation: Crawl Space
- Roof: Architectural
Condition
- New construction: No
- Year built: 1960
Utilities & green energy
- Sewer: Septic Tank
- Water: Public
- Utilities for property: Dominion Energy
Community & HOA
Community
- Subdivision: None
Location
- Region: Walterboro
Financial & listing details
- Price per square foot: $222/sqft
- Date on market: 8/6/2026
- Listing terms: Cash,Conventional,FHA,VA Loan
Estimated market value
$234,400
$223,000 - $246,000
$1,558/mo
Price history
| Date | Event | Price |
|---|---|---|
| 8/6/2026 | Listed for sale | $239,900+2.1%$222/sqft |
Source:  CTMLS #26022428 Report a problem CTMLS #26022428 Report a problem | ||
| 7/12/2025 | Listing removed | $235,000$217/sqft |
Source:  Lowcountry Regional MLS #188351 Report a problem Lowcountry Regional MLS #188351 Report a problem | ||
| 4/10/2025 | Price change | $235,000-2.1%$217/sqft |
Source: Lowcountry Regional MLS #188351 Report a problem | ||
| 2/13/2025 | Price change | $240,000-2%$222/sqft |
Source: Lowcountry Regional MLS #188351 Report a problem | ||
| 1/8/2025 | Listed for sale | $245,000+13.4%$227/sqft |
Source: CTMLS #25000542 Report a problem | ||
| 8/31/2022 | Sold | $216,000-10%$200/sqft |
Source: CTMLS #22018604 Report a problem | ||
| 7/21/2022 | Contingent | $239,900$222/sqft |
Source: CTMLS #22018604 Report a problem | ||
| 7/11/2022 | Listed for sale | $239,900$222/sqft |
Source: CTMLS #22018604 Report a problem | ||
Public tax history
Tax history is unavailable.
Monthly payment
Est. payment
Payment breakdown
Explore the cost of this home by adjusting the details. Changes won't be saved.Climate risks
Neighborhood: 29488
Nearby schools
Schools provided by the listing agent
- Elementary: Forest Hills
- Middle: Colleton
- High: Colleton
Source: CTMLS. This data may not be complete. We recommend contacting the local school district to confirm school assignments for this home.
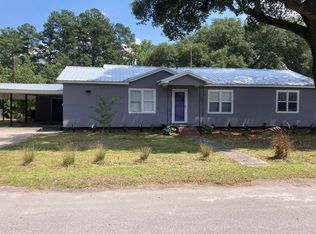
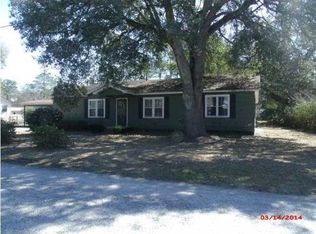
Similar homes
- $246,9003 bd1 ba1.5k sqft1002 Poplar St, Walterboro, SC 29488For Sale

 MLS ID #26022253, Robin Harrison. CTMLS
 - $224,9994 bd2 ba1.6k sqft208 George St, Walterboro, SC 29488For Sale
 MLS ID #26020631, Rilee Crosby. CTMLS
 - $200,0003 bd1 ba1.1k sqft1482 Bells Hwy, Walterboro, SC 29488For Sale
 MLS ID #25019468, Michael Fox. CTMLS
 - $249,0003 bd1 ba1.1k sqft227 Carolina Cir, Walterboro, SC 29488For Sale
 MLS ID #26025568, Rilee Crosby. CTMLS
 - $228,9003 bd2 ba1.6k sqft279 Mount Carmel Rd, Walterboro, SC 29488For SaleMLS ID #26015485, Barbara Carelock. CTMLS
- $259,0003 bd1 ba1.1k sqft115 Josie Dr, Walterboro, SC 29488For SaleMLS ID #26024455, Todd Land. CTMLS
- $215,0002 bd1 ba938 sqft312 George St, Walterboro, SC 29488For SaleMLS ID #26025197, Catherine Despotovic. CTMLS
- $279,9993 bd2 ba1.3k sqft102 Dahlia St, Walterboro, SC 29488For SaleMLS ID #26024795, Terri Cole. CTMLS
- $285,0003 bd2 ba1.4k sqft110 Groves St, Walterboro, SC 29488For SaleMLS ID #24018160, Eric Jerome Campbell. CTMLS
- $265,0004 bd1 ba1.3k sqft315 George St, Walterboro, SC 29488For SaleMLS ID #26009635, Deb Armentrout. CTMLS
- $248,5003 bd2 ba1.5k sqft36 Breddell Ct, Walterboro, SC 29488For SaleMLS ID #26025031, Robert Mixon. CTMLS
- $258,9903 bd2 ba1k sqft107 Grant St, Walterboro, SC 29488For SaleMLS ID #26018544, Sarah Ann Teixeira. CTMLS
- $220,0002 bd1 ba1k sqft513 Warren St, Walterboro, SC 29488For SaleMLS ID #26013566, Victoria Culpepper. CTMLS
- $205,0003 bd2 ba1.3k sqft200 Lands End Rd, Walterboro, SC 29488For SaleMLS ID #26014556, Terri Tomedolskey. CTMLS
- $217,5004 bd2 ba1.4k sqft102 Wiley St, Walterboro, SC 29488For SaleMLS ID #26003121, James Peden. CTMLS
- $189,0003 bd2 ba1.4k sqft412 Live Oak St, Walterboro, SC 29488For SaleMLS ID #26026368, Ladson Fishburne. CTMLS
- $229,5002 bd1 ba1k sqft119 Padgett Loop, Walterboro, SC 29488For SaleMLS ID #25027153, Shannon Guess. CTMLS
- $189,0002 bd1 ba1.1k sqft205 Forest Cir, Walterboro, SC 29488For SaleMLS ID #26020009, Vicky Schrimpf. CTMLS
- $187,9004 bd2 ba1.5k sqft135 Dowling Ave, Walterboro, SC 29488For SaleMLS ID #26016452, Emmett Bozard Jr. CTMLS
- $259,0003 bd2 ba1.3k sqft505 Lakeshore Dr, Walterboro, SC 29488For SaleMLS ID #26016467, Shannon Guess. CTMLS
