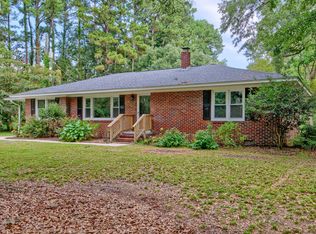
Spacious 3BR/2BA home nestled in a quiet, established neighborhood in the heart of town, conveniently located near hospitals, shopping, and restaurants. This home offers a generous floor plan featuring a living room, separate den, kitchen, and dining room. Beautiful hardwood floors add warmth and character throughout most of the home, while the well-maintained kitchen features gorgeous wood cabinetry and working appliances. Additional features include a dedicated laundry space, central HVAC replaced in 2019, updated roof with hurricane straps, paved driveway, and fenced backyard on approximately 1/3 acre. Enjoy relaxing or entertaining on the large back deck, along with a spacious storage/utility shed with room to accommodate at least one vehicle.Don't miss out on this one!
Active
Price cut: $4.9K (11/18)
$275,000
183 Dandridge Rd, Walterboro, SC 29488
3beds
1,568sqft
Single Family Residence
Built in 1968
0.3 Acres Lot
$272,000 Zestimate®
$175/sqft
$-- HOA
What's special
Separate denLarge back deckGenerous floor planBeautiful hardwood floorsPaved drivewayDedicated laundry spaceDining room
- 12 days
- 247
- 2
Likely to sell faster than
Zillow last checked:
Listing updated:
Listed by:
Home Grown Real Estate LLC
Source: CTMLS,MLS#: 26030211
Facts & features
Interior
Bedrooms & bathrooms
- Bedrooms: 3
- Bathrooms: 2
- Full bathrooms: 2
Rooms
- Room types: Bonus Room, Family Room, Great Room, Dining Room, Bonus, Family, Great, Laundry, Separate Dining
Heating
- Central
Cooling
- Central Air
Appliances
- Laundry: Electric Dryer Hookup, Laundry Room
Features
- Ceiling - Blown, Ceiling Fan(s)
- Flooring: Vinyl, Carpet, Wood
- Doors: Storm Door(s)
- Has fireplace: No
Interior area
- Total structure area: 1,568
- Total interior livable area: 1,568 sqft
Property
Parking
- Parking features: Off Street
Features
- Levels: One
- Stories: 1
- Patio & porch: Deck, Front Porch
- Has private pool: Yes
- Pool features: Above Ground
- Fencing: Chain Link,Back Yard
Lot
- Size: 0.3 Acres
- Features: 0 - .5 Acre
Details
- Additional structures: Workshop, Shed(s)
- Parcel number: 1471100031000
Construction
Type & style
- Home type: SingleFamily
- Architectural style: Ranch
- Property subtype: Single Family Residence
Materials
- Brick
- Foundation: Crawl Space
- Roof: Architectural,See Remarks
Condition
- New construction: No
- Year built: 1968
Utilities & green energy
- Sewer: Septic Tank
- Water: Public
- Utilities for property: Dominion Energy
Community & HOA
Community
- Subdivision: Hyde Park
Location
- Region: Walterboro
Financial & listing details
- Price per square foot: $175/sqft
- Tax assessed value: $119,300
- Annual tax amount: $1,186
- Date on market: 11/7/2026
- Listing terms: Cash,Conventional,FHA,State Housing Authority,USDA Loan,VA Loan
Estimated market value
$272,000
$258,000 - $286,000
$1,670/mo
Price history
| Date | Event | Price |
|---|---|---|
| 11/18/2026 | Price change | $275,000-1.8%$175/sqft |
Source:  CTMLS #26030211 Report a problem | ||
| 11/7/2026 | Listed for sale | $279,900+7.7%$179/sqft |
Source: CTMLS #26030211 Report a problem | ||
| 4/16/2026 | Listing removed | $260,000$166/sqft |
Source: CTMLS #26001010 Report a problem | ||
| 1/12/2026 | Listed for sale | $260,000-4.8%$166/sqft |
Source: CTMLS #26001010 Report a problem | ||
| 8/30/2024 | Listing removed | $273,000$174/sqft |
Source: CTMLS #24019338 Report a problem | ||
| 8/22/2024 | Price change | $273,000-0.7%$174/sqft |
Source: CTMLS #24019338 Report a problem | ||
| 7/30/2024 | Listed for sale | $275,000+123.6%$175/sqft |
Source: CTMLS #24019338 Report a problem | ||
| 3/22/2016 | Sold | $123,000-1.6%$78/sqft |
Source: CTMLS #15018611 Report a problem | ||
| 2/1/2016 | Pending sale | $125,000$80/sqft |
Source: CENTURY 21 Girardeau Realty #15018611 Report a problem | ||
| 2/1/2016 | Listed for sale | $125,000$80/sqft |
Source: CENTURY 21 Girardeau Realty #15018611 Report a problem | ||
| 12/30/2015 | Listing removed | $125,000$80/sqft |
Source: CENTURY 21 Girardeau Realty #15018611 Report a problem | ||
| 7/14/2015 | Listed for sale | $125,000-3.1%$80/sqft |
Source: CENTURY 21 Girardeau Realty #15018611 Report a problem | ||
| 3/14/2014 | Listing removed | $129,000$82/sqft |
Source: CENTURY 21 Girardeau Realty #1224459 Report a problem | ||
| 10/24/2012 | Listed for sale | $129,000-9.2%$82/sqft |
Source: Century 21 Girardeau Realty, Inc. #1224459 Report a problem | ||
| 4/2/2012 | Listing removed | $142,000$91/sqft |
Source: Century 21 Girardeau Realty #1007497 Report a problem | ||
| 10/24/2011 | Listed for sale | $142,000+1.5%$91/sqft |
Source: Century 21 Girardeau Realty #1007497 Report a problem | ||
| 8/24/2011 | Listing removed | $139,900$89/sqft |
Source: CENTURY 21 Girardeau Realty #1007497 Report a problem | ||
| 6/19/2011 | Price change | $139,900-1.5%$89/sqft |
Source: Girardeau Realty #1007497 Report a problem | ||
| 4/28/2011 | Price change | $142,000-3.7%$91/sqft |
Source: Girardeau Realty #1007497 Report a problem | ||
| 1/30/2011 | Listed for sale | $147,500$94/sqft |
Source: CENTURY 21 Girardeau Realty #1007497 Report a problem | ||
| 12/19/2010 | Listing removed | $147,500$94/sqft |
Source: CENTURY 21 Girardeau Realty #1007497 Report a problem | ||
| 9/3/2010 | Price change | $147,500-3%$94/sqft |
Source: CENTURY 21 Girardeau Realty #1007497 Report a problem | ||
| 3/20/2010 | Listed for sale | $152,000+17.8%$97/sqft |
Source: Century 21 Girardeau Realty #14593 Report a problem | ||
| 11/2/2005 | Sold | $129,000+53.1%$82/sqft |
Source: Public Record Report a problem | ||
| 5/15/2003 | Sold | $84,250$54/sqft |
Source: Public Record Report a problem | ||
Public tax history
| Year | Property taxes | Tax assessment |
|---|---|---|
| 2025 | $1,186 +5.6% | $119,300 |
| 2024 | $1,122 +0.9% | $119,300 |
| 2023 | $1,112 +0.1% | $119,300 |
| 2022 | $1,112 +0.5% | $119,300 |
| 2021 | $1,107 -0.6% | $119,300 |
| 2020 | $1,113 +0.4% | $119,300 +2401% |
| 2018 | $1,109 +3.8% | $4,770 0% |
| 2017 | $1,068 | $4,772 -15.8% |
| 2016 | -- | $5,670 |
| 2015 | -- | $5,670 |
| 2014 | -- | $5,670 |
| 2013 | -- | $5,670 |
| 2012 | -- | $5,670 +50% |
| 2011 | -- | $3,780 |
| 2010 | -- | -- |
| 2008 | -- | $3,280 +3.8% |
| 2007 | -- | $3,160 |
| 2006 | -- | $3,160 -31.9% |
| 2005 | -- | $4,640 |
| 2002 | -- | $4,640 +49.7% |
| 2001 | -- | $3,100 +17.9% |
| 2000 | -- | $2,630 |
Find assessor info on the county website
Monthly payment
Est. payment
Payment breakdown
Explore the cost of this home by adjusting the details. Changes won't be saved.Climate risks
Neighborhood: 29488
Nearby schools
Schools provided by the listing agent
- Elementary: Forest Hills
- Middle: Colleton
- High: Colleton
Source: CTMLS. This data may not be complete. We recommend contacting the local school district to confirm school assignments for this home.

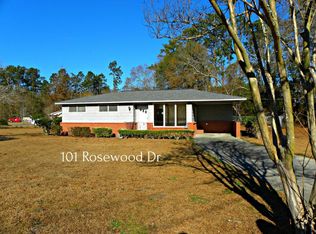
Similar homes
- $279,9993 bd2 ba1.3k sqft102 Dahlia St, Walterboro, SC 29488For Sale
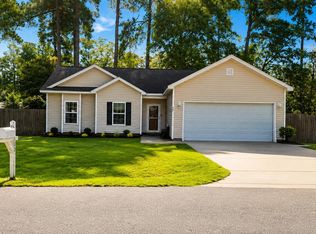
 MLS ID #26024795, Terri Cole. CTMLS
- $258,8003 bd1 ba1.1k sqft115 Josie Dr, Walterboro, SC 29488For Sale
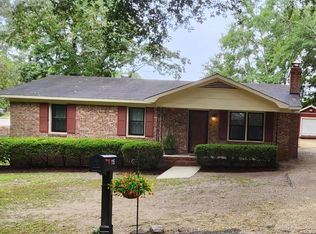 MLS ID #26024455, Todd Land. CTMLS
- $285,0003 bd2 ba1.4k sqft110 Groves St, Walterboro, SC 29488For Sale
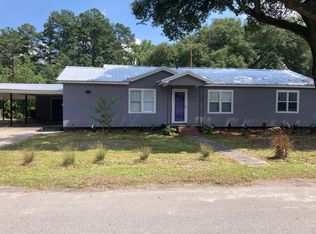 MLS ID #24018160, Eric Jerome Campbell. CTMLS
- $295,0003 bd3 ba1.9k sqft306 Peachtree Rd, Walterboro, SC 29488For Sale
 MLS ID #25025742, Jeremiah Brown. CTMLS
- $265,0004 bd1 ba1.3k sqft315 George St, Walterboro, SC 29488For SaleMLS ID #26009635, Deb Armentrout. CTMLS
- $265,0003 bd1 ba1.9k sqft1316 Wichman St, Walterboro, SC 29488For SaleMLS ID #26030695, Chris Hanson. CTMLS
- $280,0003 bd3 ba1.9k sqft203 Padgett Loop, Walterboro, SC 29488For SaleMLS ID #26026483, Lakenya Yates. CTMLS
- $275,0003 bd2 ba1.6k sqft305 Forest Cir, Walterboro, SC 29488For SaleMLS ID #26019511, Matthew Jenkins. CTMLS
- $287,5003 bd2 ba1.4k sqft106 Hayne St, Walterboro, SC 29488For SaleMLS ID #25020420, Shannon Guess. CTMLS
- $269,0003 bd2 ba2.2k sqft710 Gadsden Loop, Walterboro, SC 29488For SaleMLS ID #25015056, Shannon Guess. CTMLS
- $318,0003 bd2 ba2.1k sqft111 Greenbay St, Walterboro, SC 29488For SaleMLS ID #26025021, Leslie Beckham. CTMLS
- $248,5003 bd2 ba1.5k sqft36 Breddell Ct, Walterboro, SC 29488For SaleMLS ID #26025031, Robert Mixon. CTMLS
- $242,2503 bd1 ba1.5k sqft1002 Poplar St, Walterboro, SC 29488For SaleMLS ID #26022253, Robin Harrison. CTMLS
- $320,8003 bd2 ba1.8k sqft115 Woodlawn St, Walterboro, SC 29488For SaleMLS ID #26015596, Misty Hughes. CTMLS
- $350,0003 bd3 ba2.3k sqft292 Chamblee Rd, Walterboro, SC 29488For SaleMLS ID #26029621, Terri Cole. CTMLS
- $224,0003 bd1 ba1.1k sqft227 Carolina Cir, Walterboro, SC 29488For SaleMLS ID #26025568, Rilee Crosby. CTMLS
- $215,0002 bd1 ba938 sqft312 George St, Walterboro, SC 29488For SaleMLS ID #26025197, Catherine Despotovic. CTMLS
- $242,0004 bd2 ba1.7k sqft210 Grayson St, Walterboro, SC 29488For SaleMLS ID #26017559, Shannon Guess. CTMLS
- $227,9003 bd2 ba1.6k sqft279 Mount Carmel Rd, Walterboro, SC 29488For SaleMLS ID #26015485, Barbara Carelock. CTMLS
- $227,5003 bd2 ba1.1k sqft906 Poplar St, Walterboro, SC 29488For SaleMLS ID #26027426, Shannon Guess. CTMLS
