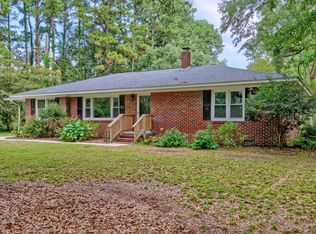
BEAUTIFULLY RENOVATED BRICK HOME with an IMPROVED Purchase Price! 3 bedrooms and 2 full bathrooms, with a spacious layout designed for comfortable everyday living. The large primary bedroom suite features private outside access, creating the perfect retreat or quiet escape at the end of the day. This home has received an extensive list of updates and improvements, creating a fresh, inviting look throughout. Renovations include new flooring and carpet, updated floor joists as needed, new kitchen cabinets, countertops, hardware, and a new appliance package. Additional improvements include a new side buffet/storage area, updated ceilings and lighting, new sheetrock where needed, updated doors and hardware, and fresh interior updated doors and hardware, and fresh interior and exterior painMajor mechanical updates include updated plumbing as needed, a new HVAC heat pump, and new ductwork, providing added comfort and efficiency. The home offers a versatile floor plan with generous living areas, an eat-in kitchen, formal living space, family room, sunroom, laundry room, pantry, and additional bonus space. With its classic brick exterior, extensive renovations, spacious primary suite, and numerous updates, 710 Gadsden Loop is a wonderful opportunity for buyers looking for a move-in-ready home in Walterboro. Look at this HOME today!
Active
$269,000
710 Gadsden Loop, Walterboro, SC 29488
3beds
2,273sqft
Single Family Residence
Built in 1979
0.3 Acres Lot
$260,000 Zestimate®
$118/sqft
$-- HOA
What's special
Family roomFormal living spaceUpdated ceilings and lightingEat-in kitchenBeautifully renovated brick homeFresh inviting look throughoutClassic brick exterior
- 469 days
- 116
- 10
Zillow last checked:
Listing updated:
Listed by:
All Country Real Estate, LLC
Source: CTMLS,MLS#: 25015056
Facts & features
Interior
Bedrooms & bathrooms
- Bedrooms: 3
- Bathrooms: 2
- Full bathrooms: 2
Rooms
- Room types: Bonus Room, Family Room, Sun Room, Bonus, Eat-In-Kitchen, Family, Formal Living, Laundry, Pantry, Sun
Heating
- Central, Electric, Heat Pump
Appliances
- Laundry: Electric Dryer Hookup, Washer Hookup, Laundry Room
Features
- Ceiling - Blown, Ceiling - Smooth, High Ceilings, Walk-In Closet(s), Wet Bar, Ceiling Fan(s), Eat-in Kitchen, Formal Living, Pantry
- Flooring: Carpet, Ceramic Tile, Luxury Vinyl, Vinyl
- Has fireplace: No
Interior area
- Total structure area: 2,273
- Total interior livable area: 2,273 sqft
Property
Parking
- Parking features: Attached, Off Street
Features
- Levels: One and One Half,Multi/Split
- Stories: 1
- Entry location: Ground Level
- Patio & porch: Deck, Front Porch
- Exterior features: Other
- Fencing: Chain Link,Back Yard
Lot
- Size: 0.3 Acres
- Dimensions: 125 x 100 x 125 x 100
- Features: 0 - .5 Acre, Interior Lot
Details
- Parcel number: 1800500009000
Construction
Type & style
- Home type: SingleFamily
- Architectural style: Ranch,Traditional
- Property subtype: Single Family Residence
Materials
- Brick
- Foundation: Crawl Space, Slab
- Roof: Architectural
Condition
- New construction: No
- Year built: 1979
Utilities & green energy
- Sewer: Septic Tank
- Water: Public
- Utilities for property: City of Walterboro, Dominion Energy
Community & HOA
Community
- Subdivision: Blossom Village
Location
- Region: Walterboro
Financial & listing details
- Price per square foot: $118/sqft
- Tax assessed value: $229,500
- Annual tax amount: $976
- Date on market: 5/30/2025
- Listing terms: Cash,Conventional,FHA,USDA Loan,VA Loan
Estimated market value
$260,000
$247,000 - $273,000
$2,232/mo
Price history
| Date | Event | Price |
|---|---|---|
| 9/4/2026 | Price change | $269,000-2.2%$118/sqft |
Source:  CTMLS #25015056 Report a problem CTMLS #25015056 Report a problem | ||
| 11/3/2025 | Price change | $275,000-7.4%$121/sqft |
Source: CTMLS #25015056 Report a problem | ||
| 5/30/2025 | Listed for sale | $297,000+189.3%$131/sqft |
Source: CTMLS #25015056 Report a problem | ||
| 3/21/2025 | Sold | $102,676-5.8%$45/sqft |
Source: Public Record Report a problem | ||
| 1/29/2010 | Sold | $109,000+172.5%$48/sqft |
Source: Public Record Report a problem | ||
| 1/22/2008 | Sold | $40,000$18/sqft |
Source: Public Record Report a problem | ||
Public tax history
| Year | Property taxes | Tax assessment |
|---|---|---|
| 2025 | $976 +5.5% | $229,500 +138.1% |
| 2024 | $925 +1.1% | $96,400 |
| 2023 | $915 +0.1% | $96,400 |
| 2022 | $914 +0.5% | $96,400 |
| 2021 | $910 -0.6% | $96,400 |
| 2020 | $915 +0.4% | $96,400 +2397.4% |
| 2018 | $912 +4% | $3,860 +0.1% |
| 2017 | $877 | $3,856 -0.1% |
| 2016 | -- | $3,860 |
| 2015 | -- | $3,860 |
| 2014 | -- | $3,860 |
| 2013 | -- | $3,860 |
| 2012 | -- | $3,860 |
| 2011 | -- | $3,860 |
| 2010 | -- | -- |
| 2008 | -- | $4,150 +50.4% |
| 2007 | -- | $2,760 |
| 2006 | -- | $2,760 |
| 2005 | -- | $2,760 |
| 2002 | -- | $2,760 |
| 2001 | -- | $2,760 +0.7% |
| 2000 | -- | $2,740 |
Find assessor info on the county website
Monthly payment
Est. payment
Payment breakdown
Explore the cost of this home by adjusting the details. Changes won't be saved.Climate risks
Neighborhood: 29488
Nearby schools
Schools provided by the listing agent
- Elementary: Forest Hills
- Middle: Colleton
- High: Colleton
Source: CTMLS. This data may not be complete. We recommend contacting the local school district to confirm school assignments for this home.
Similar homes
- $242,0004 bd2 ba1.7k sqft210 Grayson St, Walterboro, SC 29488For Sale

 MLS ID #26017559, Shannon Guess. CTMLS

 - $295,0003 bd3 ba1.9k sqft306 Peachtree Rd, Walterboro, SC 29488For Sale
 MLS ID #25025742, Jeremiah Brown. CTMLS
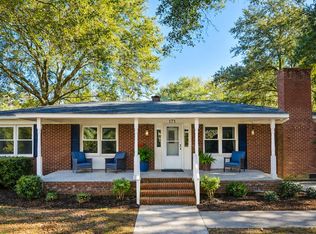
 - $298,0004 bd3 ba2.1k sqft204 Gervais St, Walterboro, SC 29488For Sale
 MLS ID #26008871, Terri Tomedolskey. CTMLS
 - $270,0004 bd2 ba2.3k sqft171 Parkwood Cir, Walterboro, SC 29488For Sale
 MLS ID #26002203, Heath Jones. CTMLS
 - $248,5003 bd2 ba1.5k sqft36 Breddell Ct, Walterboro, SC 29488For SaleMLS ID #26025031, Robert Mixon. CTMLS
- $287,5003 bd2 ba1.4k sqft106 Hayne St, Walterboro, SC 29488For SaleMLS ID #25020420, Shannon Guess. CTMLS
- $247,8503 bd1 ba1.5k sqft1002 Poplar St, Walterboro, SC 29488For SaleMLS ID #26022253, Robin Harrison. CTMLS
- $315,0003 bd3 ba2.8k sqft428 Carn St, Walterboro, SC 29488For SaleMLS ID #26022421, Jenn Stevens. CTMLS
- $219,5004 bd1 ba1.2k sqft348 Cleveland St, Walterboro, SC 29488For SaleMLS ID #25001975, Shannon Guess. CTMLS
- $264,5004 bd2 ba2.1k sqft215 Walker St, Walterboro, SC 29488For SaleMLS ID #26022546, Terri Cole. CTMLS
- $285,0003 bd2 ba1.4k sqft110 Groves St, Walterboro, SC 29488For SaleMLS ID #24018160, Eric Jerome Campbell. CTMLS
- $265,0004 bd1 ba1.3k sqft315 George St, Walterboro, SC 29488For SaleMLS ID #26009635, Deb Armentrout. CTMLS
- $326,9003 bd2 ba1.8k sqft115 Woodlawn St, Walterboro, SC 29488For SaleMLS ID #26015596, Misty Hughes. CTMLS
- $255,0003 bd2 ba1.5k sqft158 Industrial Rd, Walterboro, SC 29488For SaleMLS ID #26024013, Melissa Beach. CTMLS
- $259,0002 bd1 ba1.3k sqft1218 Wichman St, Walterboro, SC 29488For SaleMLS ID #26001025, Faye Howard. CTMLS
- $239,9984 bd2 ba1.6k sqft208 George St, Walterboro, SC 29488For SaleMLS ID #26020631, Rilee Crosby. CTMLS
- $245,4993 bd2 ba1.6k sqft279 Mount Carmel Rd, Walterboro, SC 29488For SaleMLS ID #26015485, Barbara Carelock. CTMLS
- $348,0003 bd2 ba2.2k sqft326 Locust St, Walterboro, SC 29488For SaleMLS ID #26022478, Kierra Gethers. CTMLS
- $259,0003 bd2 ba1.3k sqft505 Lakeshore Dr, Walterboro, SC 29488For SaleMLS ID #26016467, Shannon Guess. CTMLS
