NO HOA! This move-in ready home sits on a spacious lot just minutes from downtown Walterboro. With three bedrooms and 2.5 bathrooms on over half an acre, the property offers comfort and flexibility for any lifestyle. Enjoy charming details like brick flooring, a fireplace, detailed moldings, and a wood-burning stove. Three versatile flex areas provide plenty of space to relax, entertain, or work from home. The large kitchen features granite countertops, a gas stove, built-in microwave, and a generous island--ideal for family gatherings. In the living room, you'll find durable bamboo floors, a tray ceiling, a fireplace, and abundant natural light.There are dual owner's suites: the expansive primary bedroom includes an ensuite bath with double vanities, a spacious closet, a sitting room, and its own private back porch. The second downstairs bedroom also features a private bathroom and a large closet. The fully fenced backyard offers ample space for entertaining, recreation, or storing work vehicles and equipment in the two oversized driveways. Enjoy being just minutes from shopping, restaurants, and attractions like the Colleton County Library, local trails, and playgrounds. Major updates in 2021 include a new HVAC system, TPO roof, and gas lines for added peace of mind.
Active
Price cut: $10K (9/22)
$305,000
428 Carn St, Walterboro, SC 29488
3beds
2,800sqft
Single Family Residence
Built in 1973
0.59 Acres Lot
$301,400 Zestimate®
$109/sqft
$-- HOA
What's special
Wood-burning stoveSpacious closetLarge kitchenGenerous islandSpacious lotSitting roomGas stove
- 52 days
- 903
- 124
Zillow last checked:
Listing updated:
Listed by:
Carolina One Real Estate 843-779-8660
Source: CTMLS,MLS#: 26022421
Facts & features
Interior
Bedrooms & bathrooms
- Bedrooms: 3
- Bathrooms: 3
- Full bathrooms: 2
- 1/2 bathrooms: 1
Rooms
- Room types: Bonus Room, Family Room, Office, Bonus, Eat-In-Kitchen, Family, Laundry, Study
Heating
- Central
Cooling
- Central Air
Appliances
- Laundry: Washer Hookup, Electric Dryer Hookup, Laundry Room
Features
- Ceiling - Cathedral/Vaulted, Kitchen Island, Wet Bar, Ceiling Fan(s), Eat-in Kitchen
- Flooring: Ceramic Tile, Carpet, Wood, Brick, Bamboo
- Number of fireplaces: 1
- Fireplace features: One
Interior area
- Total structure area: 2,800
- Total interior livable area: 2,800 sqft
Property
Parking
- Total spaces: 4.5
- Parking features: Off Street, Garage, Garage Door Opener
- Garage spaces: 4.5
Features
- Levels: One and One Half
- Stories: 2
- Patio & porch: Patio
- Fencing: Wood,Privacy
Lot
- Size: 0.59 Acres
- Features: .5 - 1 Acre
Details
- Additional structures: Shed(s)
- Parcel number: 1631200133000
Construction
Type & style
- Home type: SingleFamily
- Architectural style: Traditional
- Property subtype: Single Family Residence
Materials
- Brick Veneer, Wood Siding
- Foundation: Raised
- Roof: Asphalt
Condition
- New construction: No
- Year built: 1973
Utilities & green energy
- Sewer: Public Sewer
- Water: Public
Community & HOA
Community
- Subdivision: None
Location
- Region: Walterboro
Financial & listing details
- Price per square foot: $109/sqft
- Tax assessed value: $242,400
- Annual tax amount: $5,261
- Date on market: 8/6/2026
- Listing terms: Any
Estimated market value
$301,400
$286,000 - $316,000
$2,355/mo
Price history
| Date | Event | Price |
|---|---|---|
| 9/22/2026 | Price change | $305,000-3.2%$109/sqft |
Source:  CTMLS #26022421 Report a problem CTMLS #26022421 Report a problem | ||
| 9/11/2026 | Price change | $315,000-1.6%$113/sqft |
Source: CTMLS #26022421 Report a problem | ||
| 9/2/2026 | Price change | $320,000-1.5%$114/sqft |
Source: CTMLS #26022421 Report a problem | ||
| 8/6/2026 | Listed for sale | $325,000-4.4%$116/sqft |
Source: CTMLS #26022421 Report a problem | ||
| 8/23/2025 | Listing removed | $1,700$1/sqft |
Source: Zillow Rentals Report a problem | ||
| 8/17/2025 | Price change | $1,700-12.8%$1/sqft |
Source: Zillow Rentals Report a problem | ||
| 8/5/2025 | Price change | $1,950-15.2%$1/sqft |
Source: Zillow Rentals Report a problem | ||
| 7/30/2025 | Price change | $2,300-8%$1/sqft |
Source: Zillow Rentals Report a problem | ||
| 7/19/2025 | Listed for rent | $2,500$1/sqft |
Source: Zillow Rentals Report a problem | ||
| 7/3/2025 | Listing removed | $340,000$121/sqft |
Source: CTMLS #24027258 Report a problem | ||
| 5/16/2025 | Price change | $340,000-4.2%$121/sqft |
Source: CTMLS #24027258 Report a problem | ||
| 4/14/2025 | Price change | $355,000-2.7%$127/sqft |
Source: CTMLS #24027258 Report a problem | ||
| 3/8/2025 | Price change | $365,000-2.7%$130/sqft |
Source: CTMLS #24027258 Report a problem | ||
| 2/4/2025 | Listed for sale | $375,000$134/sqft |
Source: CTMLS #24027258 Report a problem | ||
| 1/21/2025 | Contingent | $375,000$134/sqft |
Source: CTMLS #24027258 Report a problem | ||
| 11/14/2024 | Price change | $375,000-6.3%$134/sqft |
Source: CTMLS #24027258 Report a problem | ||
| 10/25/2024 | Listed for sale | $400,000+63.3%$143/sqft |
Source: CTMLS #24027258 Report a problem | ||
| 8/6/2021 | Sold | $245,000+4.3%$88/sqft |
Source: CTMLS #21006910 Report a problem | ||
| 8/28/2006 | Sold | $235,000+50%$84/sqft |
Source: Public Record Report a problem | ||
| 8/21/2003 | Sold | $156,680$56/sqft |
Source: Public Record Report a problem | ||
Public tax history
| Year | Property taxes | Tax assessment |
|---|---|---|
| 2025 | $5,261 +155.6% | $242,400 |
| 2024 | $2,059 +8.3% | $242,400 |
| 2023 | $1,901 -61.1% | $242,400 |
| 2022 | $4,885 +249.3% | $242,400 |
| 2021 | $1,399 -4% | $242,400 +2.1% |
| 2020 | $1,457 +0.6% | $237,500 +2620.5% |
| 2018 | $1,448 -7% | $8,730 -8.1% |
| 2017 | $1,558 | $9,500 +25.2% |
| 2016 | -- | $7,590 |
| 2015 | -- | $7,590 |
| 2014 | -- | $7,590 |
| 2013 | -- | $7,590 |
| 2012 | -- | $7,590 |
| 2011 | -- | $7,590 |
| 2010 | -- | -- |
| 2008 | -- | $6,600 -33.3% |
| 2007 | -- | $9,900 +6.9% |
| 2006 | -- | $9,260 +50.1% |
| 2005 | -- | $6,170 |
| 2002 | -- | $6,170 +34.7% |
| 2000 | -- | $4,580 |
Find assessor info on the county website
Monthly payment
Est. payment
Payment breakdown
Explore the cost of this home by adjusting the details. Changes won't be saved.Climate risks
Neighborhood: 29488
Nearby schools
Schools provided by the listing agent
- Elementary: Forest Hills
- Middle: Colleton
- High: Colleton
Source: CTMLS. This data may not be complete. We recommend contacting the local school district to confirm school assignments for this home.
Similar homes
- $297,9993 bd3 ba1.9k sqft203 Padgett Loop, Walterboro, SC 29488For Sale

 MLS ID #26026483, Lakenya Yates. CTMLS
 - $327,5003 bd2 ba2.1k sqft111 Greenbay St, Walterboro, SC 29488For Sale
 MLS ID #26025021, Leslie Beckham. CTMLS
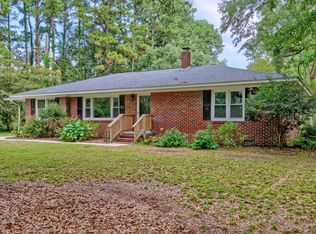
 - $295,0003 bd3 ba1.9k sqft306 Peachtree Rd, Walterboro, SC 29488For Sale
 MLS ID #25025742, Jeremiah Brown. CTMLS
 - $326,8003 bd2 ba1.8k sqft115 Woodlawn St, Walterboro, SC 29488For Sale
 MLS ID #26015596, Misty Hughes. CTMLS
 - $348,0003 bd2 ba2.2k sqft326 Locust St, Walterboro, SC 29488For SaleMLS ID #26022478, Kierra Gethers. CTMLS
- $359,0004 bd3 ba3k sqft200 N Lemacks St, Walterboro, SC 29488For SaleMLS ID #26015376, Terri Tomedolskey. CTMLS
- $287,5003 bd2 ba1.4k sqft106 Hayne St, Walterboro, SC 29488For SaleMLS ID #25020420, Shannon Guess. CTMLS
- $319,0003 bd2 ba1.5k sqft81 Clara Ct, Walterboro, SC 29488New ConstructionMLS ID #26025080, Linda Brown. CTMLS
- $270,0004 bd2 ba2.3k sqft171 Parkwood Cir, Walterboro, SC 29488For SaleMLS ID #26002203, Heath Jones. CTMLS
- $269,0003 bd2 ba2.2k sqft710 Gadsden Loop, Walterboro, SC 29488For SaleMLS ID #25015056, Shannon Guess. CTMLS
- $246,9003 bd1 ba1.5k sqft1002 Poplar St, Walterboro, SC 29488For SaleMLS ID #26022253, Robin Harrison. CTMLS
- $319,0003 bd2 ba1.5k sqft55 Clara Ct, Walterboro, SC 29488New ConstructionMLS ID #26025085, Linda Brown. CTMLS
- $319,0003 bd2 ba1.5k sqft33 Clara Ct, Walterboro, SC 29488New ConstructionMLS ID #26025074, Linda Brown. CTMLS
- $275,0003 bd2 ba1.6k sqft305 Forest Cir, Walterboro, SC 29488For SaleMLS ID #26019511, Matthew Jenkins. CTMLS
- $310,0003 bd2 ba1.5k sqft34 Austin Dr, Walterboro, SC 29488New ConstructionMLS ID #26025862, Simone Doxie. CTMLS
- $350,0003 bd2 ba2.7k sqft96 Wirsching Ln, Walterboro, SC 29488For SaleMLS ID #26026553, Nia Swinton-jenkins. CTMLS
- $449,0003 bd2 ba2.1k sqft800 Hampton St, Walterboro, SC 29488For SaleMLS ID #26014624, Shannon Guess. CTMLS
- $248,5003 bd2 ba1.5k sqft36 Breddell Ct, Walterboro, SC 29488For SaleMLS ID #26025031, Robert Mixon. CTMLS
- $319,0003 bd2 ba1.7k sqft204 Chamblee Rd, Walterboro, SC 29488For SaleMLS ID #26018373, Erica Strickland. CTMLS
