Skip main navigation
Closed
  • $190,000

    427 Carn St, Walterboro, SC 29488

    3beds
    1,983sqft
    Single Family Residence
    Built in 1910
    0.26 Acres Lot
    $190,000 Zestimate®
    $96/sqft
    $1,648 Estimated rent

    Home value

    $190,000

    Estimated sales range

    Not available

    $1,648/mo

    Zestimate® history
    Loading
    Loading...

    Owner options

    List your home for rent

    $1,648/mo

    Rent Zestimate®

    Find your next renter with Zillow Rental Manager. Plus, with online applications, you can quickly screen prospective tenants – for free.

    Learn more

    $1,648/mo

    Rent Zestimate®

    Refinance and save

    $1,173/mo

    Est. payment

    Refinancing to a lower rate could help reduce your monthly payments and save thousands over the life of the loan.

    See today's rates

    $1,173/mo

    Est. payment

    Explore your selling options

    Work with a Zillow partner agent

    Leverage their expertise and Zillow's premium Showcase listings to get your home seen by more buyers.

    Get started

    List with your own agent

    Get your home in front of millions of buyers by listing it on Zillow.

    Learn how to do it

    Sell it yourself

    Take full control of how buyers see your home on Zillow by listing For Sale by Owner (FSBO).

    List your home

    What's special

    Original gorgeous hardwood floorsThree possible working fireplaces
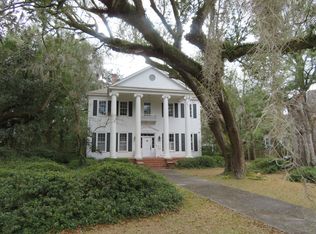
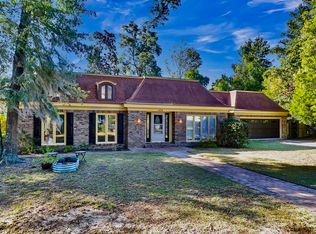
    Seller Highly Motivated! Historic District Charm + Major PotentialIf you've been waiting for the right opportunity to plant roots in the Historic District, this is it. This Craftsman-style beauty has the ''good bones'' and soulful character you just can't find in new construction, and it's sitting in a prime, highly walkable area. Yes, it needs some love, but the payoff could be huge. The moment you step inside, you'll see the original, gorgeous hardwood floors that run throughout most of the home. The den features classic built-in bookcases, and with three possible working fireplaces, the cozy factor is off the charts. The layout is also super functional: the front of the house offers a private bedroom and bathroom setup--perfect for a guest suite or a quiet home office awayfrom the main living areas. Lowcountry Outdoor Living This home was built for enjoying the weather. You've got: Classic front and side porches for morning coffee. A screened-in back porch for bug-free evenings. A private backyard that feels like a secret garden, filled with mature landscaping, azaleas, and camellias that are absolutely stunning in bloom. Roof: Replaced in 2020. HVAC: Updated in 2015. X Flood Zone. This is a rare chance to take a historic gem and polish it into your dream home. Bring your contractor and your vision--this one won't sit long.

    Zillow last checked:

    Listing updated:

    Listed by:

    EXP Realty LLC

    Bought with:

    EXP Realty LLC

    Source: CTMLS,MLS#: 26007733MLS Logo

    Facts & features

    Interior

    Bedrooms & bathrooms
    • Bedrooms: 3
    • Bathrooms: 2
    • Full bathrooms: 1
    • 1/2 bathrooms: 1
    Rooms
    • Room types: Family Room, Dining Room, Utility Room, Family, Formal Living, Foyer, Pantry, Separate Dining, Utility
    Heating
    • Natural Gas
    Cooling
    • Central Air
    Appliances
    • Laundry: Electric Dryer Hookup, Washer Hookup
    Features
    • High Ceilings, Walk-In Closet(s), Ceiling Fan(s), Formal Living, Entrance Foyer, Pantry
    • Flooring: Carpet, Vinyl, Wood
    • Number of fireplaces: 3
    • Fireplace features: Bedroom, Living Room, Three
    Interior area
    • Total structure area: 1,983
    • Total interior livable area: 1,983 sqft

    Property

    Parking
    • Parking features: Off Street
    Features
    • Levels: One
    • Stories: 1
    • Entry location: Ground Level
    • Patio & porch: Front Porch, Screened
    • Fencing: Wood
    Lot
    • Size: 0.26 Acres
    • Dimensions: 73 x 152
    • Features: .5 - 1 Acre
    Details
    • Additional structures: Shed(s), Other
    • Parcel number: 1631200136000
    • Special conditions: Probate Listing

    Construction

    Type & style
    • Home type: SingleFamily
    • Architectural style: Craftsman,Traditional
    • Property subtype: Single Family Residence
    Materials
    • Wood Siding
    • Foundation: Crawl Space
    • Roof: Metal
    Condition
    • New construction: No
    • Year built: 1910

    Utilities & green energy

    • Sewer: Public Sewer
    • Water: Public
    • Utilities for property: City of Walterboro, Dominion Energy

    Community & HOA

    Community
    • Features: Park, Trash
    • Subdivision: None
    Location
    • Region: Walterboro

    Financial & listing details

    • Price per square foot: $96/sqft
    • Tax assessed value: $130,700
    • Annual tax amount: $626
    • Date on market: 3/19/2026
    • Listing terms: Cash,Conventional

    Price history

    DateEventPrice
    6/30/2026Sold$190,000$96/sqft
    Source: CTMLS #26007733 Report a problem
    5/27/2026Contingent$190,000$96/sqft
    Source: eXp Realty #26007733 Report a problem
    5/14/2026Listed for sale$190,000-2.6%$96/sqft
    Source: CTMLS #26007733 Report a problem
    5/5/2026Contingent$195,000$98/sqft
    Source: eXp Realty #26007733 Report a problem
    4/15/2026Price change$195,000-13.3%$98/sqft
    Source: CTMLS #26007733 Report a problem
    3/31/2026Listed for sale$225,000$113/sqft
    Source: eXp Realty #26007733 Report a problem
    3/21/2026Contingent$225,000$113/sqft
    Source: eXp Realty #26007733 Report a problem
    3/19/2026Listed for sale$225,000$113/sqft
    Source: CTMLS #26007733 Report a problem

    Public tax history

    YearProperty taxesTax assessment
    2024$626 +8.8%$130,700
    2023$576 +0.1%$130,700
    2022$575 +20.3%$130,700
    2021$478 -3.6%$130,700
    2020$496 +0.6%$130,700 +3127.2%
    2018$493 +3.5%$4,050 +15.1%
    2017$476 $3,520
    2016-- $3,520
    2015-- $3,520
    2014-- $3,520
    2013-- $3,520
    2012-- $3,520
    2011-- $3,520
    2010-- --
    2008-- $3,060
    2001-- $3,060 +31.9%
    2000-- $2,320
    Find assessor info on the county website

    Neighborhood: 29488

    Nearby schools

    GreatSchools rating
    Schools provided by the listing agent
    • Elementary: Forest Hills
    • Middle: Colleton
    • High: Colleton

    Source: CTMLS. This data may not be complete. We recommend contacting the local school district to confirm school assignments for this home.

    Get pre-qualified for a loan
    At Zillow Home Loans, we can pre-qualify you in as little as 5 minutes with no impact to your credit score.

    An equal housing lender. NMLS #10287.