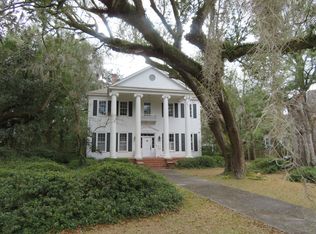
OWN A PIECE OF HISTORY! STEP INTO THIS STUNNING GREEK REVIVAL HOME THAT IS OPERATING AS THE ONLY ''BED AND BREAKFAST'' IN TOWN! COMPLETELY RENOVATED BUT RETAINING ALL THE HISTORIC DETAILS, SUCH AS HANDCARVED CYPRESS WOOD MANTLES, SOARING 12 FOOT CEILINGS AND FLOOR TO CEILING MIRRORS, THE STOKES-HIOTT MANSION IS A 'MINI-ESTATE' IN THE MIDDLE OF DOWNTOWN WALTERBORO1 DREAM BIG! WITH 7 BEDROOMS AND 5 BATHS, THE OPPORTUNITES ARE ENDLESS AS AN EVENT SPACE, AN ARTIST OR SPIRITUAL RETREAT WITH A CHARMING GUEST COTTAGE AND A TRANSFERABLE LICENSE! THIS IS AN INCOME PRODUCING PROPERTY!
Active
$599,000
458 Hampton St, Walterboro, SC 29488
7beds
4,211sqft
Single Family Residence
Built in 1880
0.6 Acres Lot
$571,900 Zestimate®
$142/sqft
$-- HOA
What's special
Charming guest cottageHandcarved cypress wood mantlesFloor to ceiling mirrors
- 12 days
- 1,195
- 150
Likely to sell faster than
Zillow last checked:
Listing updated:
Listed by:
Charleston Premier Properties
Source: CTMLS,MLS#: 26025848
Facts & features
Interior
Bedrooms & bathrooms
- Bedrooms: 7
- Bathrooms: 6
- Full bathrooms: 5
- 1/2 bathrooms: 1
Rooms
- Room types: Office, Dining Room, Utility Room, Formal Living, Laundry, Mother-In-Law Suite, Separate Dining, Utility, Breakfast Room
Heating
- Heat Pump
Cooling
- Central Air
Appliances
- Laundry: Laundry Room
Features
- High Ceilings, See Remarks, Walk-In Closet(s), Ceiling Fan(s), Formal Living, In-Law Floorplan
- Flooring: Wood
- Windows: Window Treatments
- Has fireplace: Yes
- Fireplace features: Dining Room, Great Room, Living Room
Interior area
- Total structure area: 4,211
- Total interior livable area: 4,211 sqft
Video & virtual tour
Property
Features
- Levels: Two
- Stories: 2
- Patio & porch: Covered, Front Porch, Patio
- Exterior features: Lighting, Garden
- Fencing: Wood
Lot
- Size: 0.6 Acres
- Dimensions: 225 x 114
- Features: .5 - 1 Acre
Details
- Additional structures: Guest House
- Parcel number: 1631200145000
Construction
Type & style
- Home type: SingleFamily
- Architectural style: Colonial
- Property subtype: Single Family Residence
Materials
- Wood Siding
- Foundation: Crawl Space
- Roof: Asphalt,Metal
Condition
- New construction: No
- Year built: 1880
Utilities & green energy
- Sewer: Public Sewer
- Water: Public
- Utilities for property: Dominion Energy
Community & HOA
Community
- Subdivision: None
Location
- Region: Walterboro
Financial & listing details
- Price per square foot: $142/sqft
- Tax assessed value: $366,500
- Annual tax amount: $2,641
- Date on market: 9/15/2026
- Listing terms: Any
Estimated market value
$571,900
$543,000 - $600,000
$3,279/mo
Price history
| Date | Event | Price |
|---|---|---|
| 9/16/2026 | Listed for sale | $599,000-14.3%$142/sqft |
Source:  CTMLS #26025848 Report a problem CTMLS #26025848 Report a problem | ||
| 8/17/2026 | Listing removed | $699,000$166/sqft |
Source: CTMLS #26014086 Report a problem | ||
| 5/15/2026 | Listed for sale | $699,000-22.2%$166/sqft |
Source: CTMLS #26014086 Report a problem | ||
| 5/4/2026 | Listing removed | $899,000$213/sqft |
Source: CTMLS #25026312 Report a problem | ||
| 9/26/2025 | Listed for sale | $899,000-18.3%$213/sqft |
Source: CTMLS #25026312 Report a problem | ||
| 9/18/2025 | Listing removed | $1,100,000$261/sqft |
Source: CTMLS #25021125 Report a problem | ||
| 8/1/2025 | Listed for sale | $1,100,000+205.6%$261/sqft |
Source: CTMLS #25021125 Report a problem | ||
| 4/25/2023 | Sold | $360,000$85/sqft |
Source: Public Record Report a problem | ||
Public tax history
| Year | Property taxes | Tax assessment |
|---|---|---|
| 2025 | $2,641 +2.6% | $366,500 +2.9% |
| 2024 | $2,575 -59.8% | $356,100 +12% |
| 2023 | $6,410 +0.4% | $318,000 |
| 2022 | $6,388 -1.7% | $318,000 |
| 2021 | $6,499 -1.7% | $318,000 |
| 2020 | $6,610 +192.2% | $318,000 +2400% |
| 2018 | $2,262 +2% | $12,720 |
| 2017 | $2,217 | $12,720 |
| 2016 | -- | $12,720 |
| 2015 | -- | $12,720 |
| 2014 | -- | $12,720 |
| 2013 | -- | $12,720 |
| 2012 | -- | $12,720 |
| 2011 | -- | $12,720 |
| 2010 | -- | -- |
| 2008 | -- | $11,120 |
| 2007 | -- | $11,120 |
| 2006 | -- | $11,120 |
| 2005 | -- | $11,120 |
| 2002 | -- | $11,120 |
| 2001 | -- | $11,120 +65.5% |
| 2000 | -- | $6,720 |
Find assessor info on the county website
Monthly payment
Est. payment
Payment breakdown
Explore the cost of this home by adjusting the details. Changes won't be saved.Climate risks
Neighborhood: 29488
Nearby schools
Schools provided by the listing agent
- Elementary: Forest Hills
- Middle: Colleton
- High: Colleton
Source: CTMLS. This data may not be complete. We recommend contacting the local school district to confirm school assignments for this home.
Similar homes
- $465,0004 bd3 ba2.8k sqft487 Hampton St, Walterboro, SC 29488For Sale
 MLS ID #25026245, Niki Hunter. CTMLS
 - $590,0004 bd3 ba2.9k sqft485 Longleaf Dr, Walterboro, SC 29488For Sale
 MLS ID #26012141, Cal Griffin. CTMLS
 - $609,5005 bd4 ba3.5k sqft379 McClure Ln, Walterboro, SC 29488For Sale
 MLS ID #26019037, Shannon Guess. CTMLS
 - $499,0004 bd3 ba3.1k sqft201 Overhill Rd, Walterboro, SC 29488For Sale
 MLS ID #26024936, Cal Griffin. CTMLS
 - $699,5005 bd6 ba4.5k sqft121 Wintergreen Rd, Walterboro, SC 29488For SaleMLS ID #26005652, Kelly Rozier. CTMLS
- $595,0004 bd4 ba2.8k sqft151 Sweetbriar Ln, Walterboro, SC 29488New ConstructionMLS ID #26026236, Jeffrey Moll. CTMLS
- $429,0007 bd6 ba5.5k sqft303 Warren St, Walterboro, SC 29488For SaleMLS ID #25023436, Shannon Guess. CTMLS
- $748,9004 bd4 ba3.7k sqft580 Possum Corner Rd, Walterboro, SC 29488For SaleMLS ID #26025526, Cassy Hardy. CTMLS
- $700,0004 bd4 ba4k sqft133 Wintergreen Rd, Walterboro, SC 29488For SaleMLS ID #26004677, Karena Sturgis. CTMLS
- $359,0004 bd3 ba3k sqft200 N Lemacks St, Walterboro, SC 29488For SaleMLS ID #26015376, Terri Tomedolskey. CTMLS
- $415,0005 bd4 ba3.8k sqft303 Spring Rd, Walterboro, SC 29488For SaleMLS ID #26020681, Steve Haycox. CTMLS
- $585,0004 bd2 ba2.1k sqft6068 Charleston Hwy, Walterboro, SC 29488For SaleMLS ID #26011960, Misty Hughes. CTMLS
- $300,0004 bd3 ba3k sqft702 Sidneys Rd, Walterboro, SC 29488For SaleMLS ID #26025472, Eric Jerome Campbell. CTMLS
- $734,0005 bd4 ba4.6k sqft195 Sandy Springs Cir, Walterboro, SC 29488For SaleMLS ID #25025094, Terri Tomedolskey. CTMLS
- $869,0004 bd5 ba4.1k sqft220 Sandy Springs Cir, Walterboro, SC 29488For SaleMLS ID #26024394, Terri Tomedolskey. CTMLS
- $449,0004 bd3 ba4k sqft127 Meadowlake Dr, Walterboro, SC 29488For SaleMLS ID #26004813, Shannon Guess. CTMLS
- $640,0004 bd4 ba3.2k sqft2899 Wire Rd, Saint George, SC 29477For SaleMLS ID #26021369, Loren Bethea. CTMLS
- $795,0005 bd4 ba2.7k sqft278 Happy Haven Ln, Walterboro, SC 29488New ConstructionMLS ID #26015139, Jason Husted. CTMLS
- $350,0004 bd4 ba2.7k sqft0 Harvest Way, Walterboro, SC 29488For SaleMLS ID #26021284, Jeffrey Moll. CTMLS
