$10,000 PRICE DROP -- THIS ONE JUST GOT EVEN BETTER! UNBELIEVABLE TRANSFORMATION -- NOW $10,000 LESS! This beautifully renovated brick ranch is ready to impress! Offering approximately 1,377 square feet of comfortable, single-story living, this home blends timeless brick-ranch appeal with an extensive list of modern updates designed for today's lifestyle.From the moment you arrive, you'll appreciate the fresh new look and thoughtful improvements throughout. Major renovations include a NEW ROOF, NEW HVAC SYSTEM, NEW APPLIANCES, FRESH INTERIOR AND EXTERIOR PAINT, NEW FLOORING, UPDATED COUNTERTOPS, MODERN LIGHTING FIXTURES, and NEW HARDWARE throughout the home. Featuring 3 bedrooms and 2 bathrooms, the functional floor plan offers comfortable living spaces with the convenience ofsingle-level living. Situated on a desirable corner lot, this home provides both curb appeal and easy accessibility. The renovations go beyond cosmetics, giving you the opportunity to enjoy a beautifully refreshed home with many of the major improvements already completed--allowing you to move in, settle in, and enjoy! Location adds even more appeal, with shopping, dining, and healthcare facilities just minutes away, making everyday errands and conveniences easily accessible. NOW $10,000 LOWER! This incredible transformation just became an even better opportunity! If you've looked at this home before, take another look--you may be surprised by everything that has changed! Schedule your private showing today and come experience this unbelievable transformation for yourself!
Active
Price cut: $10K (9/4)
$259,000
505 Lakeshore Dr, Walterboro, SC 29488
3beds
1,377sqft
Single Family Residence
Built in 1978
-- sqft lot
$256,100 Zestimate®
$188/sqft
$-- HOA
What's special
Single-level livingNew roofModern lighting fixturesBeautifully renovated brick ranchUpdated countertopsNew flooringFunctional floor plan
- 141 days
- 117
- 16
Zillow last checked:
Listing updated:
Listed by:
All Country Real Estate, LLC
Source: CTMLS,MLS#: 26016467
Facts & features
Interior
Bedrooms & bathrooms
- Bedrooms: 3
- Bathrooms: 2
- Full bathrooms: 2
Rooms
- Room types: Family Room, Eat-In-Kitchen, Family, Laundry
Heating
- Central, Electric, Heat Pump
Cooling
- Central Air
Appliances
- Laundry: Electric Dryer Hookup, Washer Hookup, Laundry Room
Features
- Ceiling - Blown, Ceiling - Smooth, Walk-In Closet(s), Ceiling Fan(s), Eat-in Kitchen
- Flooring: Laminate, Vinyl
- Windows: ENERGY STAR Qualified Windows
- Has fireplace: No
Interior area
- Total structure area: 1,377
- Total interior livable area: 1,377 sqft
Property
Parking
- Parking features: Attached, Off Street
Features
- Levels: One
- Stories: 1
- Entry location: Ground Level
- Patio & porch: Patio, Porch
- Exterior features: Stoop
- Fencing: Partial
Lot
- Dimensions: 113 x 125 x 113 x 125
- Features: 0 - .5 Acre, High
Details
- Parcel number: 1320200067000
Construction
Type & style
- Home type: SingleFamily
- Architectural style: Ranch
- Property subtype: Single Family Residence
Materials
- Brick
- Foundation: Crawl Space
- Roof: Architectural
Condition
- New construction: No
- Year built: 1978
Utilities & green energy
- Sewer: Public Sewer
- Water: Public
- Utilities for property: City of Walterboro, Dominion Energy
Green energy
- Energy efficient items: HVAC
Community & HOA
Community
- Features: Trash
- Subdivision: Lakeshore Estates
Location
- Region: Walterboro
Financial & listing details
- Price per square foot: $188/sqft
- Tax assessed value: $71,500
- Annual tax amount: $1,626
- Date on market: 6/5/2026
- Listing terms: Cash,Conventional,FHA,USDA Loan,VA Loan
Estimated market value
$256,100
$243,000 - $269,000
$1,735/mo
Price history
| Date | Event | Price |
|---|---|---|
| 9/4/2026 | Price change | $259,000-3.7%$188/sqft |
Source:  CTMLS #26016467 Report a problem CTMLS #26016467 Report a problem | ||
| 6/5/2026 | Listed for sale | $269,000+216.5%$195/sqft |
Source: CTMLS #26016467 Report a problem | ||
| 4/2/2026 | Sold | $85,000$62/sqft |
Source: Public Record Report a problem | ||
Public tax history
| Year | Property taxes | Tax assessment |
|---|---|---|
| 2025 | $1,626 +4.5% | $71,500 |
| 2024 | $1,556 +0.6% | $71,500 |
| 2023 | $1,546 +0.3% | $71,500 |
| 2022 | $1,541 +10.1% | $71,500 |
| 2021 | $1,400 -0.3% | $71,500 |
| 2020 | $1,404 +1% | $71,500 +1733.3% |
| 2018 | $1,390 +3.5% | $3,900 +15% |
| 2017 | $1,343 | $3,390 |
| 2016 | -- | $3,390 |
| 2015 | -- | $3,390 |
| 2014 | -- | $3,390 |
| 2013 | -- | $3,390 |
| 2012 | -- | $3,390 |
| 2011 | -- | $3,390 |
| 2010 | -- | -- |
| 2000 | -- | $2,740 |
Find assessor info on the county website
Monthly payment
Est. payment
Payment breakdown
Explore the cost of this home by adjusting the details. Changes won't be saved.Climate risks
Neighborhood: 29488
Nearby schools
Schools provided by the listing agent
- Elementary: Northside Elementary
- Middle: Colleton
- High: Colleton
Source: CTMLS. This data may not be complete. We recommend contacting the local school district to confirm school assignments for this home.
Similar homes
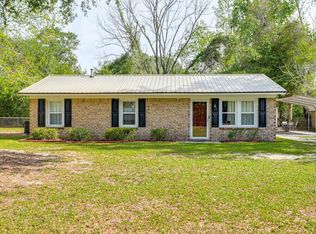
- $248,5003 bd2 ba1.5k sqft36 Breddell Ct, Walterboro, SC 29488For Sale
 MLS ID #26025031, Robert Mixon. CTMLS
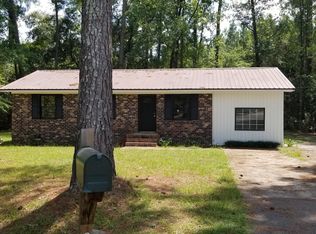
 - $224,9993 bd1 ba988 sqft461 Smoak Rd, Walterboro, SC 29488For Sale
 MLS ID #26029082, Rilee Crosby. CTMLS
 - $258,9003 bd1 ba1.1k sqft115 Josie Dr, Walterboro, SC 29488For Sale
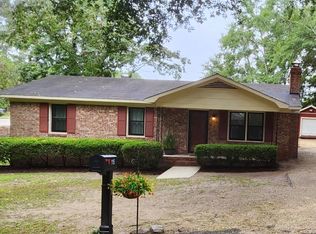 MLS ID #26024455, Todd Land. CTMLS
 - $227,5003 bd2 ba1.1k sqft906 Poplar St, Walterboro, SC 29488For Sale
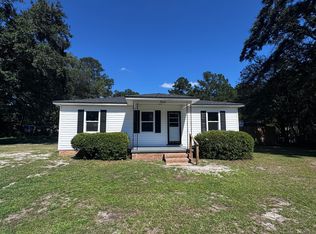 MLS ID #26027426, Shannon Guess. CTMLS
 - $244,5003 bd1 ba1.5k sqft1002 Poplar St, Walterboro, SC 29488For SaleMLS ID #26022253, Robin Harrison. CTMLS
- $239,0003 bd1 ba1.1k sqft227 Carolina Cir, Walterboro, SC 29488For SaleMLS ID #26025568, Rilee Crosby. CTMLS
- $242,0004 bd2 ba1.7k sqft210 Grayson St, Walterboro, SC 29488For SaleMLS ID #26017559, Shannon Guess. CTMLS
- $258,9003 bd2 ba1k sqft107 Grant St, Walterboro, SC 29488For SaleMLS ID #26018544, Sarah Ann Teixeira. CTMLS
- $287,5003 bd2 ba1.4k sqft106 Hayne St, Walterboro, SC 29488For SaleMLS ID #25020420, Shannon Guess. CTMLS
- $189,0004 bd2 ba1.3k sqft185 Belfast Ln, Walterboro, SC 29488For SaleMLS ID #26011352, Shannon Guess. CTMLS
- $265,0004 bd1 ba1.3k sqft315 George St, Walterboro, SC 29488For SaleMLS ID #26009635, Deb Armentrout. CTMLS
- $264,0003 bd2 ba1.6k sqft4983 Mount Carmel Rd, Walterboro, SC 29488For SaleMLS ID #26022822, Chad Mcdowell. CTMLS
- $279,9993 bd2 ba1.3k sqft102 Dahlia St, Walterboro, SC 29488For SaleMLS ID #26024795, Terri Cole. CTMLS
- $224,9994 bd2 ba1.6k sqft208 George St, Walterboro, SC 29488For SaleMLS ID #26020631, Rilee Crosby. CTMLS
- $295,0003 bd3 ba1.9k sqft306 Peachtree Rd, Walterboro, SC 29488For SaleMLS ID #25025742, Jeremiah Brown. CTMLS
- $228,9003 bd2 ba1.6k sqft279 Mount Carmel Rd, Walterboro, SC 29488For SaleMLS ID #26015485, Barbara Carelock. CTMLS
- $285,0003 bd2 ba1.4k sqft110 Groves St, Walterboro, SC 29488For SaleMLS ID #24018160, Eric Jerome Campbell. CTMLS
- $169,5003 bd2 ba1.2k sqft206 Belfast Ln, Walterboro, SC 29488For SaleMLS ID #26018935, Rilee Crosby. CTMLS
- $275,0003 bd2 ba1.6k sqft305 Forest Cir, Walterboro, SC 29488For SaleMLS ID #26019511, Matthew Jenkins. CTMLS
