Welcome home to this charming 3-bedroom, 2-bath cottage situated on a spacious .32-acre lot, offering peaceful rural vibes while remaining conveniently located in town. Enjoy the best of both worlds with a serene setting and easy access to Summerville and Ridgeville, both approximately 30 minutes away. This home has been thoughtfully updated with a new roof, new HVAC system, luxury LVP flooring, new windows, fresh interior paint, and fully renovated bathrooms. The updated kitchen features new cabinetry, elegant quartz countertops, and new appliances, creating a stylish and functional space perfect for everyday living and entertaining. Additional upgrades include a tankless water heater, providing energy-efficient hot water on demand.
Active
$310,000
203 E George St, Saint George, SC 29477
3beds
1,834sqft
Single Family Residence
Built in 1979
0.3 Acres Lot
$303,600 Zestimate®
$169/sqft
$-- HOA
What's special
New roofUpdated kitchenNew hvac systemFresh interior paintNew windowsFully renovated bathroomsTankless water heater
- 43 days
- 246
- 19
Zillow last checked:
Listing updated:
Listed by:
AgentOwned Realty
Source: CTMLS,MLS#: 26027296
Facts & features
Interior
Bedrooms & bathrooms
- Bedrooms: 3
- Bathrooms: 2
- Full bathrooms: 2
Rooms
- Room types: Dining Room, Utility Room, Eat-In-Kitchen, Formal Living, Separate Dining, Utility
Heating
- Natural Gas, Central
Cooling
- Central Air
Appliances
- Laundry: Washer Hookup, Electric Dryer Hookup
Features
- High Ceilings, Kitchen Island, Ceiling - Smooth, Walk-In Closet(s), Ceiling Fan(s), Eat-in Kitchen, Formal Living
- Flooring: Luxury Vinyl
- Has fireplace: No
Interior area
- Total structure area: 1,834
- Total interior livable area: 1,834 sqft
Property
Parking
- Parking features: Off Street
Features
- Levels: One
- Stories: 1
- Patio & porch: Front Porch
- Fencing: Partial,Chain Link
Lot
- Size: 0.3 Acres
- Features: Level, 0 - .5 Acre
Details
- Additional structures: Storage
- Parcel number: 0451505007000
Construction
Type & style
- Home type: SingleFamily
- Architectural style: Ranch
- Property subtype: Single Family Residence
Materials
- Vinyl Siding
- Foundation: Crawl Space
- Roof: Architectural
Condition
- New construction: No
- Year built: 1979
Utilities & green energy
- Sewer: Public Sewer
- Water: Public
- Utilities for property: Dorchester Cnty Water Auth, Dominion Energy
Community & HOA
Community
- Subdivision: None
Location
- Region: Saint George
Financial & listing details
- Price per square foot: $169/sqft
- Tax assessed value: $261,411
- Annual tax amount: $5,229
- Date on market: 10/1/2026
- Listing terms: Cash,Conventional,FHA,State Housing Authority,USDA Loan,VA Loan
Estimated market value
$303,600
$288,000 - $319,000
$2,107/mo
Price history
| Date | Event | Price |
|---|---|---|
| 10/1/2026 | Listed for sale | $310,000-3.1%$169/sqft |
Source:  CTMLS #26027296 Report a problem | ||
| 9/2/2026 | Listing removed | $320,000$174/sqft |
Source: CTMLS #26003062 Report a problem | ||
| 8/14/2026 | Price change | $320,000-1.5%$174/sqft |
Source: CTMLS #26003062 Report a problem | ||
| 7/31/2026 | Listed for sale | $325,000-3%$177/sqft |
Source: CTMLS #26003062 Report a problem | ||
| 7/13/2026 | Listing removed | $335,000$183/sqft |
Source: CTMLS #26003062 Report a problem | ||
| 6/16/2026 | Price change | $335,000-1.2%$183/sqft |
Source: CTMLS #26003062 Report a problem | ||
| 6/1/2026 | Price change | $339,000-0.3%$185/sqft |
Source: CTMLS #26003062 Report a problem | ||
| 5/5/2026 | Price change | $340,000-1.3%$185/sqft |
Source: CTMLS #26003062 Report a problem | ||
| 4/6/2026 | Price change | $344,500-1.4%$188/sqft |
Source: CTMLS #26003062 Report a problem | ||
| 3/1/2026 | Price change | $349,500-0.1%$191/sqft |
Source: CTMLS #26003062 Report a problem | ||
| 2/2/2026 | Listed for sale | $349,900+196.5%$191/sqft |
Source: CTMLS #26003062 Report a problem | ||
| 12/23/2024 | Sold | $118,000-32.6%$64/sqft |
Source: CTMLS #24027532 Report a problem | ||
| 4/3/2024 | Sold | $175,000+25%$95/sqft |
Source: Public Record Report a problem | ||
| 5/28/2015 | Sold | $140,000-1.8%$76/sqft |
Source: CTMLS #15005031 Report a problem | ||
| 2/28/2015 | Listed for sale | $142,500-54%$78/sqft |
Source: dorchester real estate services, inc #15005031 Report a problem | ||
| 8/1/2006 | Sold | $309,500$169/sqft |
Source: Public Record Report a problem | ||
Public tax history
| Year | Property taxes | Tax assessment |
|---|---|---|
| 2025 | $5,229 +5.6% | $15,684 |
| 2024 | $4,952 | $15,684 +64.9% |
| 2023 | -- | $9,511 |
| 2022 | -- | $9,511 |
| 2021 | -- | $9,511 |
| 2020 | -- | $9,511 +50% |
| 2019 | $1,371 | $6,341 +107.9% |
| 2018 | $1,371 +11% | $3,050 |
| 2017 | $1,235 | $3,050 |
| 2016 | $1,235 | $3,050 |
| 2015 | -- | $3,050 -95.6% |
| 2014 | -- | $69,460 +2398.6% |
| 2013 | $620 | $2,780 |
| 2012 | -- | $2,780 |
| 2011 | -- | $2,780 |
| 2010 | -- | $2,780 +14.9% |
| 2009 | -- | $2,420 |
| 2008 | -- | $2,420 |
| 2007 | -- | -- |
| 2005 | -- | $2,420 +21.6% |
| 2004 | -- | $1,990 |
| 2003 | -- | $1,990 |
| 2002 | -- | $1,990 |
| 2001 | -- | $1,990 |
Find assessor info on the county website
Monthly payment
Est. payment
Payment breakdown
Explore the cost of this home by adjusting the details. Changes won't be saved.Climate risks
Neighborhood: 29477
Nearby schools
Schools provided by the listing agent
- Elementary: Williams
- Middle: Harleyville/Ridgeville
- High: Woodland
Source: CTMLS. This data may not be complete. We recommend contacting the local school district to confirm school assignments for this home.
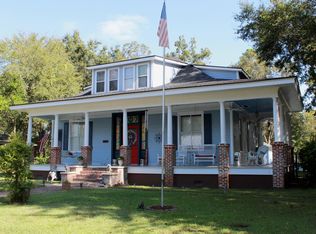
Similar homes
- $334,9003 bd2 ba2.1k sqft109 Quaker St, Saint George, SC 29477For Sale
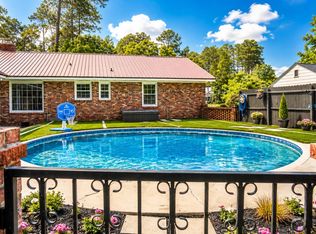
 MLS ID #26015612, Bela Amato. CTMLS
- $275,0003 bd1 ba1.4k sqft105 Dukes St Tract 5, Saint George, SC 29477For Sale
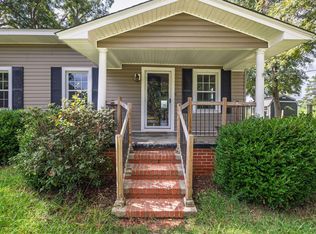 MLS ID #26025914, Emily Everett. CTMLS
- $265,0003 bd2 ba1.3k sqft1586 Highway 15 N, Saint George, SC 29477For Sale
 MLS ID #26030505, Nicki Pogel. CTMLS
- $297,0003 bd2 ba1.5k sqft303 David St, Saint George, SC 29477For Sale
 MLS ID #26021238, Cal Griffin. CTMLS
- $420,0003 bd3 ba1.9k sqft210 Carolina Ave, Saint George, SC 29477For SaleMLS ID #26021145, Georgia Goodwin. CTMLS
- $165,0002 bd3 ba1.4k sqft202 Johnston St, Saint George, SC 29477For SaleMLS ID #26024635, Benjamin Jordan. CTMLS
- $277,0004 bd2 ba2.1k sqft496 1st Texas Rd, Saint George, SC 29477New ConstructionMLS ID #26030532, Jacqui Swain. CTMLS
- $300,0003 bd2 ba1.5k sqft654 Second Texas Rd, Saint George, SC 29477For SaleMLS ID #26024944, Kristina Bolling Owen. CTMLS
- $299,0004 bd2 ba2.2k sqft1 Woodbridge Rd, Saint George, SC 29477For SaleMLS ID #26030174, Henry Alexander. CTMLS
- $324,9004 bd3 ba2.7k sqft1059 Toland Dr #75P, Saint George, SC 29477New ConstructionCTMLS
- $335,0003 bd2 ba2.5k sqft423 Rigby St, Reevesville, SC 29471For SaleMLS ID #26025110, Chris Rosier. CTMLS
- $262,5004 bd2 ba2.1k sqft174 Fairfield Rd, Saint George, SC 29477New ConstructionMLS ID #26022712, Dave Friedman. CTMLS
- $349,5004 bd2 ba2.1k sqft342 Bluebird Trl, Saint George, SC 29477For SaleMLS ID #26029615, Henry Alexander. CTMLS
- $285,0003 bd2 ba1.4k sqft156 E Main St, Harleyville, SC 29448For SaleMLS ID #26025169, Allie Khayat. CTMLS
- $299,9004 bd2 ba1.2k sqft277 Mims Lake Rd, Holly Hill, SC 29059For SaleMLS ID #26026320, Jason Husted. CTMLS
- $282,0003 bd1 ba1.6k sqft171 John St, Harleyville, SC 29448For SaleMLS ID #26012522, Jenny Hipp. CTMLS
- $314,9003 bd2 ba1.5k sqft65 Rice Gate Ct, Walterboro, SC 29488New ConstructionMLS ID #26030083, Tanner Carter. CTMLS
