Welcome to 109 Quaker Street, where the backyard feels like a private resort and the home delivers the perfect blend of timeless charm and modern luxury. Situated on an almost half-acre lot in the heart of Saint George, this beautifully renovated all-brick 4-bedroom, 2-bath home is designed around an unforgettable outdoor retreat featuring a sparkling in-ground pool, covered patio, spacious deck area, low-maintenance turf accents, and mature trees that create a peaceful, private setting. From the moment you arrive, the curb appeal stands out with a classic brick exterior, welcoming front porch, durable metal roof, and charming Southern character. Step inside to a bright and inviting layout filled with natural light, beautiful hardwood floors, detailed trim work, updated lighting,and elegant finishes throughout. The front living room offers a warm and sophisticated space with a classic fireplace, large windows, crown molding, and an effortless flow into the rest of the home. The layout includes both a bright breakfast area and a separate formal dining room, giving you multiple spaces to gather and entertain. The breakfast area sits just off the kitchen with large windows that bring in natural light, while the formal dining room features custom built-in cabinetry with glass-front doors, updated lighting, and timeless character perfect for holidays, dinner parties, or everyday meals.At the heart of the home is the completely redesigned chef's kitchen, offering custom white cabinetry, dramatic stone countertops, full-height backsplash, stainless steel appliances, and an oversized waterfall island with a built-in gas cooktop. A sleek stainless vent hood adds a beautiful focal point, while the open design connects seamlessly to the main living area. The stunning double-sided fireplace anchors the living spaces and brings warmth, charm, and architectural character to more than one room. The home also includes a dedicated office with built-in shelving and storage, offering the perfect space for working from home, studying, reading, or keeping daily life organized. The spacious primary suite offers a peaceful retreat with hardwood floors, natural light, and views toward the private backyard and pool area. The ensuite bathroom has been fully updated with a spa-inspired walk-in shower, floor-to-ceiling subway tile, gold fixtures, shiplap walls, a bold black vanity, and a statement arched mirror. Three additional bedrooms are generously sized, featuring hardwood floors, large windows, spacious closets, and flexible layouts for guests, family, or an additional office. The guest bathroom continues the home's designer feel with shiplap walls, stylish tile flooring, a black vanity with gold accents, modern fixtures, and a beautifully tiled tub/shower combination with a custom niche. The outdoor space is truly the showstopper. The backyard is centered around the sparkling in-ground pool, with the pool area fully fenced for added privacy and peace of mind. Multiple lounging and entertaining areas surround the pool, while the covered patio and deck create the perfect place for outdoor dining, summer gatherings, or quiet evenings at home. Additional outbuildings provide excellent extra storage, and the almost half-acre lot gives the property a spacious, private feel that is hard to find. With its thoughtful renovations, flexible layout, beautiful brick character, metal roof, double-sided fireplace, dedicated office, formal dining room, and incredible poolside retreat, this one-of-a-kind home offers comfort, style, and unforgettable outdoor living in Saint George.
Active
Price cut: $15K (8/24)
$334,900
109 Quaker St, Saint George, SC 29477
3beds
2,143sqft
Single Family Residence
Built in 1967
0.4 Acres Lot
$333,600 Zestimate®
$156/sqft
$-- HOA
What's special
Classic fireplaceStunning double-sided fireplaceModern fixturesElegant finishes throughoutWelcoming front porchSpacious deck areaUpdated lighting
- 113 days
- 1,015
- 93
Zillow last checked:
Listing updated:
Listed by:
RE/MAX Cornerstone Realty
Source: CTMLS,MLS#: 26015612
Facts & features
Interior
Bedrooms & bathrooms
- Bedrooms: 3
- Bathrooms: 2
- Full bathrooms: 2
Rooms
- Room types: Family Room, Office, Dining Room, Breakfast Room, Eat-In-Kitchen, Family, Formal Living, Foyer, Laundry, Pantry, Separate Dining
Heating
- Central
Cooling
- Central Air
Appliances
- Laundry: Electric Dryer Hookup, Washer Hookup, Laundry Room
Features
- Ceiling - Smooth, Kitchen Island, Ceiling Fan(s), Eat-in Kitchen, Formal Living, Entrance Foyer, Pantry
- Flooring: Ceramic Tile, Luxury Vinyl, Wood
- Number of fireplaces: 2
- Fireplace features: Family Room, Living Room, Two, Wood Burning
Interior area
- Total structure area: 2,143
- Total interior livable area: 2,143 sqft
Property
Parking
- Total spaces: 1
- Parking features: Carport, Other
- Carport spaces: 1
Features
- Levels: One
- Stories: 1
- Patio & porch: Patio, Front Porch
- Has private pool: Yes
- Pool features: In Ground
Lot
- Size: 0.4 Acres
- Features: 0 - .5 Acre, Level
Details
- Parcel number: 0580201014000
Construction
Type & style
- Home type: SingleFamily
- Architectural style: Ranch,Traditional
- Property subtype: Single Family Residence
Materials
- Brick
- Foundation: Crawl Space
- Roof: Metal
Condition
- New construction: No
- Year built: 1967
Utilities & green energy
- Sewer: Public Sewer
- Water: Public
- Utilities for property: Dorchester Cnty Water and Sewer Dept
Community & HOA
Community
- Subdivision: None
Location
- Region: Saint George
Financial & listing details
- Price per square foot: $156/sqft
- Tax assessed value: $200,794
- Annual tax amount: $2,163
- Date on market: 5/29/2026
- Listing terms: Cash,Conventional,FHA,State Housing Authority,USDA Loan,VA Loan
Estimated market value
$333,600
$317,000 - $350,000
$2,423/mo
Price history
| Date | Event | Price |
|---|---|---|
| 8/24/2026 | Price change | $334,900-4.3%$156/sqft |
Source:  CTMLS #26015612 Report a problem CTMLS #26015612 Report a problem | ||
| 8/10/2026 | Price change | $349,900-4.1%$163/sqft |
Source: CTMLS #26015612 Report a problem | ||
| 7/22/2026 | Price change | $364,900-2.7%$170/sqft |
Source: CTMLS #26015612 Report a problem | ||
| 5/29/2026 | Listed for sale | $375,000+114.3%$175/sqft |
Source: CTMLS #26015612 Report a problem | ||
| 2/26/2026 | Sold | $175,000-12.5%$82/sqft |
Source: CTMLS #25024846 Report a problem | ||
| 9/10/2025 | Listed for sale | $200,000$93/sqft |
Source: CTMLS #25024846 Report a problem | ||
Public tax history
| Year | Property taxes | Tax assessment |
|---|---|---|
| 2025 | $2,163 +3% | $8,031 |
| 2024 | $2,100 +10.5% | $8,031 +20.3% |
| 2023 | $1,901 | $6,676 +866.1% |
| 2022 | -- | $691 |
| 2021 | $1,705 | $691 |
| 2020 | -- | $691 -90.1% |
| 2019 | $1,862 | $7,000 -7.4% |
| 2018 | $1,862 +50.5% | $7,560 |
| 2017 | $1,237 | $7,560 |
| 2016 | $1,237 | $7,560 |
| 2015 | -- | $7,560 -95.5% |
| 2014 | -- | $167,325 +2401.1% |
| 2013 | $989 | $6,690 |
| 2012 | -- | $6,690 |
| 2011 | -- | $6,690 |
| 2010 | -- | $6,690 +14.9% |
| 2009 | -- | $5,820 |
| 2008 | -- | $5,820 |
| 2007 | -- | $5,820 |
| 2005 | -- | $5,820 |
| 2004 | -- | -- |
| 2003 | -- | -- |
| 2002 | -- | $4,860 |
| 2001 | -- | $4,860 |
Find assessor info on the county website
Monthly payment
Est. payment
Payment breakdown
Explore the cost of this home by adjusting the details. Changes won't be saved.Climate risks
Neighborhood: 29477
Nearby schools
Schools provided by the listing agent
- Elementary: St. George
- Middle: Woodland Middle
- High: Woodland
Source: CTMLS. This data may not be complete. We recommend contacting the local school district to confirm school assignments for this home.
Similar homes
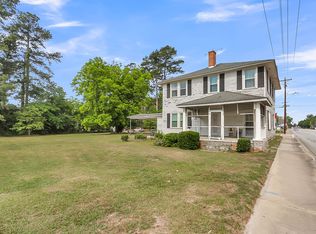
- $335,0003 bd2 ba1.8k sqft504 W Raysor St, Saint George, SC 29477For Sale

 MLS ID #26019004, Rory Goode. CTMLS
 - $335,0003 bd2 ba1.5k sqft111 Minus St, Saint George, SC 29477For Sale
 MLS ID #26022011, Bj Rodgers. CTMLS
 - $299,9004 bd3 ba2.7k sqft5539 Memorial Blvd, Saint George, SC 29477For Sale
 MLS ID #26013315, Jenny Hipp. CTMLS
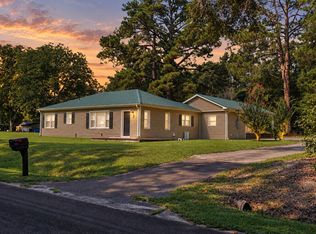
 - $335,0003 bd2 ba2.5k sqft423 Rigby St, Reevesville, SC 29471For Sale
 MLS ID #26025110, Chris Rosier. CTMLS
 - $349,0004 bd2 ba2k sqft346 Bluebird Trl Lot 1-A2, Saint George, SC 29477New ConstructionMLS ID #26021691, Henry Alexander. CTMLS
- $265,0003 bd2 ba1.3k sqft1586 Highway 15 N, Saint George, SC 29477For SaleMLS ID #26011031, Nicki Pogel. CTMLS
- $430,0003 bd3 ba1.9k sqft210 Carolina Ave, Saint George, SC 29477For SaleMLS ID #26021145, Georgia Goodwin. CTMLS
- $320,0004 bd2 ba1.9k sqft173 Gum Branch Rd, Saint George, SC 29477For SaleMLS ID #26021988, Cyndi Mclaughlin. CTMLS
- $300,0003 bd2 ba1.5k sqft654 Second Texas Rd, Saint George, SC 29477For SaleMLS ID #26024944, Kristina Bolling Owen. CTMLS
- $319,9003 bd3 ba2.4k sqft1036 Toland Dr #63, Saint George, SC 29477New ConstructionCTMLS
- $175,0002 bd3 ba1.4k sqft202 Johnston St, Saint George, SC 29477For SaleMLS ID #26024635, Benjamin Jordan. CTMLS
- $499,9003 bd3 ba2.7k sqft101 Fairway Ct, Saint George, SC 29477For SaleMLS ID #26008773, Roddy Matthews. CTMLS
- $269,9004 bd2 ba2.1k sqft174 Fairfield Rd, Saint George, SC 29477New ConstructionMLS ID #26022712, Dave Friedman. CTMLS
- $320,0003 bd2 ba1.6k sqft1775 Old Gilliard Rd, Ridgeville, SC 29472For SaleMLS ID #26022181, Lee Cross. CTMLS
- $299,9003 bd2 ba1.5k sqft952 W Main St, Harleyville, SC 29448For SaleMLS ID #26016575, Yvonne Turner. CTMLS
- $290,0003 bd1 ba1.6k sqft171 John St, Harleyville, SC 29448For SaleMLS ID #26012522, Jenny Hipp. CTMLS
- $219,0003 bd2 ba1.3k sqft2849 Wire Rd, Saint George, SC 29477For SaleMLS ID #26024429, Bela Amato. CTMLS
- $285,0003 bd2 ba1.4k sqft156 E Main St, Harleyville, SC 29448For SaleMLS ID #26025169, Allie Khayat. CTMLS
