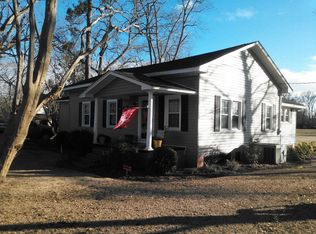
Welcome to 105 Dukes Street, a charming property nestled in historic St. George. Ideally situated between I-95 and I-26, this location offers convenient access to local downtown amenities while maintaining a tranquil small-town atmosphere. Offering 1,409 square feet of living space, the home sits on a fully fenced 0.47-acre lot with multiple storage structures. Additionally, an adjoining one-acre parcel offers buyers the unique flexibility to purchase the home and lot together or separately.Inside, the home features a freshly painted interior and timeless hardwood flooring throughout the main living spaces. The functional floor plan includes three bedrooms, with ample closets, one full bathroom, and a full dining room suited for everyday living and hosting. A dedicated multi-purposeand laundry area provides extra utility and storage space. For added convenience, the home includes essential appliances: a dishwasher, range, refrigerator, deep freezer, beverage fridge, washer, and dryer. The exterior grounds offer expansive outdoor space with established blueberry bushes, a chicken coop, and storage sheds, making it ideal for outdoor hobbies, gardening, or homesteading. Located within a welcoming community that hosts the annual World Grits Festival and roughly an hour from Charleston International Airport, this listing represents a prime opportunity for Lowcountry living.
Active
$275,000
105 Dukes St Tract 5, Saint George, SC 29477
3beds
1,409sqft
Single Family Residence
Built in 1977
1.53 Acres Lot
$-- Zestimate®
$195/sqft
$-- HOA
What's special
Multiple storage structuresChicken coopFreshly painted interiorFunctional floor planExpansive outdoor spaceEstablished blueberry bushesStorage sheds
- 1 day
- 135
- 14
Zillow last checked:
Listing updated:
Listed by:
Dunes Properties of Chas Inc
Source: CTMLS,MLS#: 26025914
Facts & features
Interior
Bedrooms & bathrooms
- Bedrooms: 3
- Bathrooms: 1
- Full bathrooms: 1
Rooms
- Room types: Dining Room, Laundry, Separate Dining
Heating
- Central
Cooling
- Central Air, Window Unit(s)
Appliances
- Laundry: Electric Dryer Hookup, Washer Hookup, Laundry Room
Features
- Walk-In Closet(s), Ceiling Fan(s)
- Flooring: Laminate, Wood
- Has fireplace: No
Interior area
- Total structure area: 1,409
- Total interior livable area: 1,409 sqft
Property
Parking
- Parking features: Off Street
Features
- Levels: One
- Stories: 1
- Patio & porch: Front Porch
- Fencing: Wire
Lot
- Size: 1.53 Acres
- Features: 1 - 2 Acres
Details
- Additional structures: Shed(s)
Construction
Type & style
- Home type: SingleFamily
- Architectural style: Traditional
- Property subtype: Single Family Residence
Materials
- Vinyl Siding
- Foundation: Crawl Space
- Roof: Asphalt
Condition
- New construction: No
- Year built: 1977
Utilities & green energy
- Sewer: Public Sewer
- Water: Public
- Utilities for property: Dominion Energy, Dorchester Cnty Water and Sewer Dept
Community & HOA
Community
- Subdivision: None
Location
- Region: Saint George
Financial & listing details
- Price per square foot: $195/sqft
- Date on market: 9/16/2026
- Listing terms: Cash,Conventional
Estimated market value
Not available
Estimated sales range
Not available
Not available
Price history
| Date | Event | Price |
|---|---|---|
| 9/16/2026 | Listed for sale | $275,000$195/sqft |
Source:  CTMLS #26025914 Report a problem CTMLS #26025914 Report a problem | ||
Public tax history
Tax history is unavailable.
Monthly payment
Est. payment
Payment breakdown
Explore the cost of this home by adjusting the details. Changes won't be saved.Climate risks
Neighborhood: 29477
Nearby schools
Schools provided by the listing agent
- Elementary: Williams
- Middle: Harleyville/Ridgeville
- High: Woodland
Source: CTMLS. This data may not be complete. We recommend contacting the local school district to confirm school assignments for this home.
Similar homes
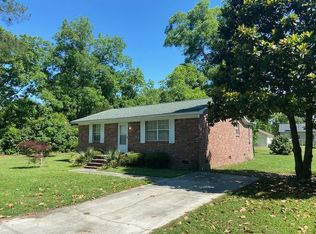
- $265,0003 bd2 ba1.8k sqft400 Minus St, Saint George, SC 29477For Sale
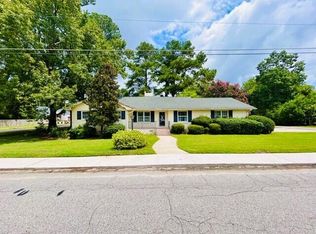
 MLS ID #26021821, Brady Crook. CTMLS
 - $284,9993 bd3 ba1.4k sqft3279 Wire Rd, Saint George, SC 29477For Sale
 MLS ID #26022993, Jacqui Swain. CTMLS
 - $277,5004 bd3 ba1.9k sqft302 Horne St, Saint George, SC 29477For Sale
 MLS ID #26009202, Bridget Dickey. CTMLS
 - $265,0003 bd2 ba1.3k sqft1586 Highway 15 N, Saint George, SC 29477For Sale
 MLS ID #26011031, Nicki Pogel. CTMLS
 - $309,0003 bd2 ba1.5k sqft572 Westbury Rd, Saint George, SC 29477For SaleMLS ID #26017904, Dane Smith. CTMLS
- $239,0003 bd2 ba1.2k sqft300 N Metts St, Saint George, SC 29477For SaleMLS ID #26014064, Benjamin Jordan. CTMLS
- $238,0002 bd1 ba1.2k sqft708 County Rd S #18-61, Saint George, SC 29477For SaleMLS ID #26025119, Jeff Baskin. CTMLS
- $299,9003 bd2 ba1.7k sqft1735 Highway 15 S, Saint George, SC 29477For SaleMLS ID #26005486, Shawn Cleary. CTMLS
- $299,0003 bd2 ba1.5k sqft303 David St, Saint George, SC 29477For SaleMLS ID #26021238, Cal Griffin. CTMLS
- $227,9002 bd1 ba1.1k sqft312 S Parler Ave, Saint George, SC 29477For SaleMLS ID #26020684, Angie Duncan. CTMLS
- $250,0003 bd1 ba1.5k sqft474 Beidler Forest Rd, Dorchester, SC 29437For SaleMLS ID #26025792, Rita Lamar. CTMLS
- $300,0003 bd2 ba1.5k sqft654 Second Texas Rd, Saint George, SC 29477For SaleMLS ID #26024944, Kristina Bolling Owen. CTMLS
- $335,0003 bd2 ba1.5k sqft111 Minus St, Saint George, SC 29477For SaleMLS ID #26022011, Bj Rodgers. CTMLS
- $335,0003 bd2 ba1.8k sqft504 W Raysor St, Saint George, SC 29477For SaleMLS ID #26019004, Rory Goode. CTMLS
- $175,0002 bd3 ba1.4k sqft202 Johnston St, Saint George, SC 29477For SaleMLS ID #26024635, Benjamin Jordan. CTMLS
- $268,0003 bd2 ba1.6k sqft419 Old Bell Rd, Saint George, SC 29477For SaleMLS ID #26022597, Jacqui Swain. CTMLS
- $215,0002 bd2 ba1.1k sqft352 Deep Woods Rd, Saint George, SC 29477For SaleMLS ID #26019118, Gina Slusher. CTMLS
- $269,9003 bd3 ba1.5k sqft1052 Toland Dr #68P, Saint George, SC 29477For SaleMLS ID #26017242, David Spera. CTMLS
- $285,0003 bd2 ba1.4k sqft156 E Main St, Harleyville, SC 29448For SaleMLS ID #26025169, Allie Khayat. CTMLS
