Welcome to this beautifully maintained brick ranch in charming Harleyville, featuring NEW windows, NEW blinds, a NEW hot water heater, NEW ductwork, and a NEWLY drilled deep well. Situated on a spacious, open lot with manicured landscaping, this home offers excellent curb appeal and a peaceful setting to enjoy Lowcountry living.Step inside to discover rich wood flooring, soaring ceilings, and a warm, inviting atmosphere throughout. The formal living room provides an elegant space for entertaining guests or gathering with family. At the heart of the home, the well-appointed kitchen features stunning exposed beam ceilings, natural wood cabinetry, tile flooring, and an open dining area with built-in shelving, blending character and functionality beautifulJust beyond the kitchen, the expansive dining room showcases a cozy fireplace, creating the perfect setting for holiday celebrations, dinner parties, and memorable evenings with family and friends. The spacious primary suite serves as a private retreat with an en-suite bath featuring a walk-in shower. Additional bedrooms offer flexibility for family, guests, a home office, or other lifestyle needs. Outdoor living is equally inviting. Relax on the charming patio overlooking the expansive backyard, an ideal space for grilling, entertaining, gardening, or simply unwinding and enjoying the peaceful surroundings. Conveniently located near shopping, dining, and everyday amenities, this beautifully maintained Harleyville brick ranch offers the perfect blend of timeless charm and substantial recent upgrades. Set on a spacious lot with inviting living spaces, this move-in-ready home delivers exceptional value and is a must-see!
Active
Price cut: $9.9K (10/8)
$290,000
952 W Main St, Harleyville, SC 29448
3beds
1,573sqft
Single Family Residence
Built in 1983
0.65 Acres Lot
$285,400 Zestimate®
$184/sqft
$-- HOA
What's special
Well-appointed kitchenStunning exposed beam ceilingsExcellent curb appealWarm inviting atmosphere throughoutSoaring ceilingsRich wood flooringNatural wood cabinetry
- 124 days
- 548
- 26
Zillow last checked:
Listing updated:
Listed by:
Jason Mitchell Group
Source: CTMLS,MLS#: 26016575
Facts & features
Interior
Bedrooms & bathrooms
- Bedrooms: 3
- Bathrooms: 2
- Full bathrooms: 2
Rooms
- Room types: Family Room, Dining Room, Eat-In-Kitchen, Family, Formal Living, Laundry, Separate Dining
Heating
- Electric
Cooling
- Central Air
Appliances
- Laundry: Washer Hookup, Electric Dryer Hookup, Laundry Room
Features
- Beamed Ceilings, Ceiling - Smooth, Ceiling Fan(s), Eat-in Kitchen, Formal Living
- Flooring: Wood
- Number of fireplaces: 1
- Fireplace features: Kitchen, One
Interior area
- Total structure area: 1,573
- Total interior livable area: 1,573 sqft
Property
Parking
- Total spaces: 1
- Parking features: Carport
- Carport spaces: 1
Features
- Levels: One
- Stories: 1
- Entry location: Ground Level
- Patio & porch: Front Porch
- Fencing: Back Yard,Wood
Lot
- Size: 0.65 Acres
- Features: .5 - 1 Acre
Details
- Parcel number: 0240000048000
Construction
Type & style
- Home type: SingleFamily
- Architectural style: Ranch
- Property subtype: Single Family Residence
Materials
- Brick
- Foundation: Crawl Space
- Roof: Architectural
Condition
- New construction: No
- Year built: 1983
Utilities & green energy
- Sewer: Septic Tank
- Water: Well
- Utilities for property: Dominion Energy
Community & HOA
Community
- Subdivision: None
Location
- Region: Harleyville
Financial & listing details
- Price per square foot: $184/sqft
- Tax assessed value: $261,391
- Annual tax amount: $1,731
- Date on market: 6/7/2026
- Listing terms: Any
Estimated market value
$285,400
$271,000 - $300,000
$2,189/mo
Price history
| Date | Event | Price |
|---|---|---|
| 10/8/2026 | Price change | $290,000-3.3%$184/sqft |
Source:  CTMLS #26016575 Report a problem CTMLS #26016575 Report a problem | ||
| 8/27/2026 | Price change | $299,900-1.7%$191/sqft |
Source: CTMLS #26016575 Report a problem | ||
| 8/10/2026 | Price change | $305,000-1.6%$194/sqft |
Source: CTMLS #26016575 Report a problem | ||
| 8/4/2026 | Price change | $310,000-3.1%$197/sqft |
Source: CTMLS #26016575 Report a problem | ||
| 6/7/2026 | Listed for sale | $320,000+20.8%$203/sqft |
Source: CTMLS #26016575 Report a problem | ||
| 12/14/2023 | Sold | $265,000+1.9%$168/sqft |
Source: CTMLS #23024518 Report a problem | ||
| 11/9/2023 | Contingent | $260,000$165/sqft |
Source: CTMLS #23024518 Report a problem | ||
| 11/8/2023 | Listed for sale | $260,000$165/sqft |
Source: CTMLS #23024518 Report a problem | ||
| 10/28/2023 | Contingent | $260,000$165/sqft |
Source: CTMLS #23024518 Report a problem | ||
| 10/26/2023 | Listed for sale | $260,000+372.7%$165/sqft |
Source: CTMLS #23024518 Report a problem | ||
| 11/2/1999 | Sold | $55,000$35/sqft |
Source: Public Record Report a problem | ||
Public tax history
| Year | Property taxes | Tax assessment |
|---|---|---|
| 2025 | $1,731 +68.5% | $10,455 -5.5% |
| 2024 | $1,027 +9.8% | $11,068 +92.2% |
| 2023 | $936 +1.2% | $5,759 |
| 2022 | $925 | $5,759 |
| 2021 | $925 | $5,759 |
| 2020 | -- | $5,759 0% |
| 2019 | $757 | $5,760 +29.4% |
| 2018 | $757 +13.4% | $4,450 |
| 2017 | $668 | $4,450 |
| 2016 | $668 | $4,450 |
| 2015 | -- | $4,450 -95.4% |
| 2014 | -- | $96,715 +1567.5% |
| 2013 | $2,137 | $5,800 |
| 2012 | -- | $5,800 |
| 2011 | -- | $5,800 |
| 2010 | -- | $5,800 +14.9% |
| 2009 | -- | $5,050 |
| 2008 | -- | $5,050 |
| 2007 | -- | $5,050 |
| 2005 | -- | $5,050 +77.8% |
| 2004 | -- | $2,840 |
| 2003 | -- | $2,840 |
| 2002 | -- | $2,840 |
| 2001 | -- | $2,840 |
Find assessor info on the county website
Monthly payment
Est. payment
Payment breakdown
Explore the cost of this home by adjusting the details. Changes won't be saved.Climate risks
Neighborhood: 29448
Nearby schools
Schools provided by the listing agent
- Elementary: Williams
- Middle: Harleyville/Ridgeville
- High: Woodland
Source: CTMLS. This data may not be complete. We recommend contacting the local school district to confirm school assignments for this home.
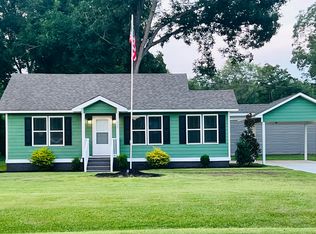
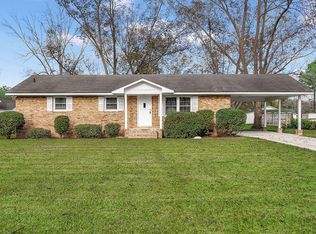
Similar homes
- $290,0003 bd1 ba1.6k sqft171 John St, Harleyville, SC 29448For Sale
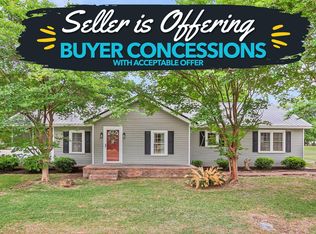
 MLS ID #26012522, Jenny Hipp. CTMLS
 - $285,0003 bd2 ba1.4k sqft156 E Main St, Harleyville, SC 29448For Sale
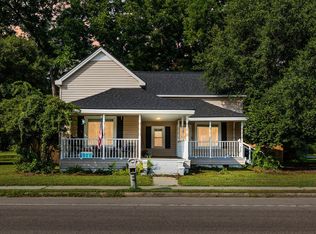 MLS ID #26025169, Allie Khayat. CTMLS
 - $275,0003 bd1 ba1.4k sqft105 Dukes St Tract 5, Saint George, SC 29477For Sale
 MLS ID #26025914, Emily Everett. CTMLS
 - $265,0003 bd2 ba1.3k sqft1586 Highway 15 N, Saint George, SC 29477For Sale
 MLS ID #26011031, Nicki Pogel. CTMLS
 - $320,0004 bd2 ba1.2k sqft277 Mims Lake Rd, Holly Hill, SC 29059For SaleMLS ID #26026320, Jason Husted. CTMLS
- $310,0003 bd2 ba1.8k sqft203 E George St, Saint George, SC 29477For SaleMLS ID #26027296, Haydee Irizarry. CTMLS
- $282,0003 bd3 ba1.4k sqft3279 Wire Rd, Saint George, SC 29477For SaleMLS ID #26022993, Jacqui Swain. CTMLS
- $309,0003 bd2 ba1.5k sqft572 Westbury Rd, Saint George, SC 29477For SaleMLS ID #26017904, Dane Smith. CTMLS
- $320,0003 bd2 ba1.6k sqft1775 Old Gilliard Rd, Ridgeville, SC 29472For SaleMLS ID #26022181, Lee Cross. CTMLS
- $299,9993 bd2 ba2.3k sqft1314 Gardensgate Rd, Eutawville, SC 29048For SaleMLS ID #26017164, Justin Albright. CTMLS
- $329,9003 bd2 ba1.6k sqft1105 County Line Rd, Cross, SC 29436For SaleMLS ID #26026843, Jana Bantz. CTMLS
- $275,0003 bd2 ba1.8k sqft5159 Red Oak Rd, Cottageville, SC 29435For SaleMLS ID #26020915, Jesse Rone. CTMLS
- $300,0003 bd2 ba1.5k sqft654 Second Texas Rd, Saint George, SC 29477For SaleMLS ID #26024944, Kristina Bolling Owen. CTMLS
- $289,9002 bd2 ba1.2k sqft1824 Highway 61, Ridgeville, SC 29472For SaleMLS ID #26016353, Ginger Canaday. CTMLS
- $334,9003 bd2 ba2.1k sqft109 Quaker St, Saint George, SC 29477For SaleMLS ID #26015612, Bela Amato. CTMLS
- $249,9003 bd2 ba1.2k sqft192 Bounty Rd, Eutawville, SC 29048For SaleMLS ID #26014836, Sonja Rhodes. CTMLS
- $240,0003 bd1 ba1.5k sqft474 Beidler Forest Rd, Dorchester, SC 29437For SaleMLS ID #26025792, Rita Lamar. CTMLS
- $349,9003 bd2 ba2.1k sqft243 Country Club Blvd, Saint George, SC 29477For SaleMLS ID #25005803, Boyd Owens. CTMLS
- $290,0003 bd2 ba1.5k sqft119 State Highway 38 1804 S, Vance, SC 29163For SaleMLS ID #26011116, Haley Ebersole. CTMLS
- $299,5002 bd2 ba1k sqft5451 Wire Rd, Branchville, SC 29432For SaleMLS ID #26016627, Carol Riley. CTMLS
