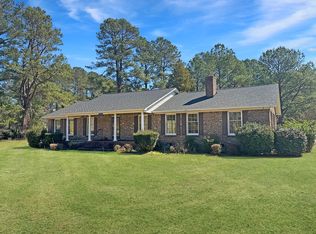
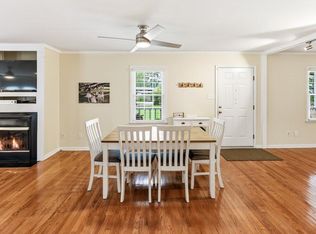
Enjoy peaceful country living on 1.89 acres with the convenience of nearby interstate access. This home features a spacious main living area perfect for gatherings, plus a bright sunroom offering flexible extra space. The layout includes a formal living room, dining area, office, and laundry room. A large bonus room near the laundry provides excellent storage. One bedroom includes an attached space that could be converted into an additional bedroom. An attached carport adds convenience. With plenty of potential and room to customize, this property is ready for your personal touch--schedule your showing today! (Age approximate.)
Active
Price cut: $14K (9/22)
$365,000
10163 Charleston Hwy, Saint George, SC 29477
3beds
2,939sqft
Single Family Residence
Built in 1977
1.89 Acres Lot
$353,200 Zestimate®
$124/sqft
$-- HOA
What's special
Attached carport adds convenienceDining areaLaundry room
- 152 days
- 258
- 17
Zillow last checked:
Listing updated:
Listed by:
JPAR Magnolia Group
Source: CTMLS,MLS#: 26014328
Facts & features
Interior
Bedrooms & bathrooms
- Bedrooms: 3
- Bathrooms: 2
- Full bathrooms: 2
Rooms
- Room types: Dining Room, Sun Room, Formal Living, Pantry, Separate Dining, Sun
Heating
- Electric, Heat Pump
Cooling
- Central Air
Features
- Formal Living, Pantry
- Flooring: Ceramic Tile, Laminate, Carpet
- Has fireplace: No
Interior area
- Total structure area: 2,939
- Total interior livable area: 2,939 sqft
Property
Parking
- Total spaces: 3
- Parking features: Garage
- Garage spaces: 3
Features
- Levels: One
- Stories: 1
- Exterior features: Lawn Irrigation
Lot
- Size: 1.89 Acres
- Features: Wooded, 1 - 2 Acres
Details
- Additional structures: Workshop
- Parcel number: 0140000024000
Construction
Type & style
- Home type: SingleFamily
- Architectural style: Ranch
- Property subtype: Single Family Residence
Materials
- Brick Veneer
- Foundation: Crawl Space
- Roof: Architectural
Condition
- New construction: No
- Year built: 1977
Utilities & green energy
- Sewer: Septic Tank
- Water: Well
Community & HOA
Community
- Subdivision: None
Location
- Region: Saint George
Financial & listing details
- Price per square foot: $124/sqft
- Tax assessed value: $89,277
- Annual tax amount: $1,158
- Date on market: 5/18/2026
- Listing terms: Cash,Conventional,FHA,USDA Loan,VA Loan
Estimated market value
$353,200
$336,000 - $371,000
$2,689/mo
Price history
| Date | Event | Price |
|---|---|---|
| 9/22/2026 | Price change | $365,000-3.7%$124/sqft |
Source:  CTMLS #26014328 Report a problem CTMLS #26014328 Report a problem | ||
| 5/18/2026 | Listed for sale | $379,000-4.1%$129/sqft |
Source: CTMLS #26014328 Report a problem | ||
| 5/1/2026 | Listing removed | $395,000$134/sqft |
Source: CTMLS #25029139 Report a problem | ||
| 3/12/2026 | Price change | $395,000-5.7%$134/sqft |
Source: CTMLS #25029139 Report a problem | ||
| 10/30/2025 | Listed for sale | $419,000$143/sqft |
Source: CTMLS #25029139 Report a problem | ||
Public tax history
| Year | Property taxes | Tax assessment |
|---|---|---|
| 2025 | $1,158 +267.1% | $5,356 +50% |
| 2024 | $315 +11.5% | $3,571 +70% |
| 2023 | $283 +1.4% | $2,101 |
| 2022 | $279 | $2,101 |
| 2021 | $279 | $2,101 |
| 2020 | -- | $2,101 0% |
| 2019 | $233 | $2,102 +153.3% |
| 2018 | $233 +209.5% | $830 |
| 2017 | $75 | $830 |
| 2016 | $75 | $830 |
| 2015 | -- | $830 -96% |
| 2014 | -- | $20,930 +5713.9% |
| 2004 | -- | $360 |
| 2003 | -- | $360 |
| 2002 | -- | $360 |
| 2001 | -- | $360 |
Find assessor info on the county website
Monthly payment
Est. payment
Payment breakdown
Explore the cost of this home by adjusting the details. Changes won't be saved.Climate risks
Neighborhood: 29477
Nearby schools
Schools provided by the listing agent
- Elementary: Williams
- Middle: Woodland Middle
- High: Woodland
Source: CTMLS. This data may not be complete. We recommend contacting the local school district to confirm school assignments for this home.
- $386,2003 bd2 ba2.9k sqft10163 Charleston Hwy, Saint George, SC 29477Off Market
- $58,394-- bd-- ba-- sqft10163 Charleston Hwy, Saint George, SC 29477Off Market
- $413,4003 bd3 ba2.5k sqft10173 Charleston Hwy, Saint George, SC 29477Off Market
- $392,4003 bd2 ba2.8k sqft10149 Charleston Hwy, Saint George, SC 29477Off Market
Similar homes
- $349,9003 bd2 ba2.1k sqft243 Country Club Blvd, Saint George, SC 29477For Sale
 MLS ID #25005803, Boyd Owens. CTMLS
 - $420,0003 bd3 ba1.9k sqft210 Carolina Ave, Saint George, SC 29477For Sale
 MLS ID #26021145, Georgia Goodwin. CTMLS
 - $489,9003 bd3 ba2.7k sqft101 Fairway Ct, Saint George, SC 29477For Sale
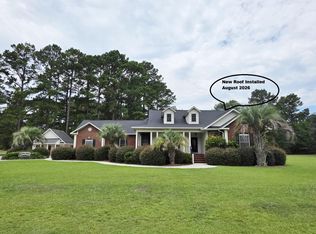 MLS ID #26026880, Roddy Matthews. CTMLS
 - $369,0003 bd3 ba2.6k sqft1549 Bennett Cir, Holly Hill, SC 29059For Sale
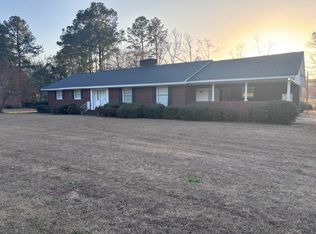 MLS ID #26006930, Karen Brown. CTMLS
 - $334,9003 bd2 ba2.1k sqft109 Quaker St, Saint George, SC 29477For SaleMLS ID #26015612, Bela Amato. CTMLS
- $309,0003 bd2 ba1.5k sqft572 Westbury Rd, Saint George, SC 29477For SaleMLS ID #26017904, Dane Smith. CTMLS
- $385,0004 bd3 ba3.2k sqft1605 Addidas St, Eutawville, SC 29048For SaleMLS ID #26027616, Paul Bermingham. CTMLS
- $335,0003 bd2 ba2.5k sqft423 Rigby St, Reevesville, SC 29471For SaleMLS ID #26025110, Chris Rosier. CTMLS
- $290,0003 bd2 ba1.5k sqft952 W Main St, Harleyville, SC 29448For SaleMLS ID #26016575, Yvonne Turner. CTMLS
- $299,9005 bd3 ba2.7k sqft5539 Memorial Blvd, Saint George, SC 29477For SaleMLS ID #26013315, Jenny Hipp. CTMLS
- $310,0003 bd2 ba1.8k sqft203 E George St, Saint George, SC 29477For SaleMLS ID #26027296, Haydee Irizarry. CTMLS
- $375,0003 bd2 ba1.7k sqft161 Country Ln, Dorchester, SC 29437For SaleMLS ID #26025228, Rick Reeves. CTMLS
- $399,0003 bd2 ba1.7k sqft327 Bunch Ford Rd, Holly Hill, SC 29059For SaleMLS ID #26014593, Clayton Hall. CTMLS
- $329,9003 bd2 ba1.6k sqft1105 County Line Rd, Cross, SC 29436For SaleMLS ID #26026843, Jana Bantz. CTMLS
- $399,0004 bd4 ba2.3k sqft361 Kelly Bay Rd, Walterboro, SC 29488For SaleMLS ID #26011866, Thomas Shoupe. CTMLS
- $530,0004 bd4 ba2.6k sqft117 Weathers St, Saint George, SC 29477For SaleMLS ID #26018696, Boyd Owens. CTMLS
- $300,0003 bd2 ba1.5k sqft654 Second Texas Rd, Saint George, SC 29477For SaleMLS ID #26024944, Kristina Bolling Owen. CTMLS
- $320,0003 bd2 ba1.6k sqft1775 Old Gilliard Rd, Ridgeville, SC 29472For SaleMLS ID #26022181, Lee Cross. CTMLS
- $290,0003 bd1 ba1.6k sqft171 John St, Harleyville, SC 29448For SaleMLS ID #26012522, Jenny Hipp. CTMLS
