Looking for space, privacy, and peaceful Lowcountry living? Welcome to 1605 Addidas Street in Eutawville! Situated on approximately 1.7 acres, this spacious 4-bedroom, 3-bath home offers more than 3,200 square feet and plenty of room to spread out.The home has recently been refreshed and updated, featuring a remodeled kitchen, fresh interior paint, new flooring in the kitchen and pantry, and new ceiling fans in the primary bedroom. You've got to come see the updates for yourself! Outside, the expansive 1.7-acre property offers the privacy and breathing room that can be hard to find. Plus, you're close to Lake Marion, where fishing, boating, and days on the water are just minutes away. With 3,200+ square feet, 4 bedrooms, 3 baths, recent updates, and 1.7 acres, this property is an amazing find with tons of possibilities. Come see what 1605 Addidas Street has to offer! Seller is a licensed SC real estate agent.
Active contingent
$385,000
1605 Addidas St, Eutawville, SC 29048
4beds
3,293sqft
Single Family Residence
Built in 1985
1.7 Acres Lot
$373,500 Zestimate®
$117/sqft
$-- HOA
What's special
Remodeled kitchenFresh interior paintPrivacy and breathing room
- 35 days
- 2,439
- 320
Likely to sell faster than
Zillow last checked:
Listing updated:
Listed by:
Keller Williams Realty Charleston West Ashley
Source: CTMLS,MLS#: 26027616
Facts & features
Interior
Bedrooms & bathrooms
- Bedrooms: 4
- Bathrooms: 3
- Full bathrooms: 3
Rooms
- Room types: Great Room, Office, Eat-In-Kitchen, Formal Living, Foyer, Great, Laundry, Pantry
Heating
- Heat Pump
Cooling
- Central Air
Appliances
- Laundry: Washer Hookup, Electric Dryer Hookup, Laundry Room
Features
- High Ceilings, Ceiling - Cathedral/Vaulted, Kitchen Island, Walk-In Closet(s), Ceiling Fan(s), Eat-in Kitchen, Formal Living, Entrance Foyer, Pantry
- Flooring: Ceramic Tile, Carpet, Wood, Luxury Vinyl
- Has fireplace: Yes
- Fireplace features: Living Room
Interior area
- Total structure area: 3,293
- Total interior livable area: 3,293 sqft
Video & virtual tour
Property
Parking
- Total spaces: 4
- Parking features: Carport, Converted Garage
- Carport spaces: 4
Features
- Levels: Two
- Stories: 2
- Patio & porch: Deck, Patio
- Fencing: Partial
Lot
- Size: 1.7 Acres
- Features: Interior Lot, Level, 1 - 2 Acres
Details
- Parcel number: 03640002006
- Horses can be raised: Yes
Construction
Type & style
- Home type: SingleFamily
- Architectural style: Traditional
- Property subtype: Single Family Residence
Materials
- Brick Veneer, Vinyl Siding, Stone Veneer
- Foundation: Crawl Space
- Roof: Asphalt,Metal
Condition
- New construction: No
- Year built: 1985
Utilities & green energy
- Sewer: Septic Tank
- Water: Well
- Utilities for property: Dominion Energy
Community & HOA
Community
- Features: Horses OK
- Subdivision: None
Location
- Region: Eutawville
Financial & listing details
- Price per square foot: $117/sqft
- Tax assessed value: $267,000
- Annual tax amount: $5,968
- Date on market: 10/6/2026
- Listing terms: Any,Cash,Conventional,FHA,USDA Loan,VA Loan
Estimated market value
$373,500
$355,000 - $392,000
$2,802/mo
Price history
| Date | Event | Price |
|---|---|---|
| 10/6/2026 | Listed for sale | $385,000+30.5%$117/sqft |
Source:  CTMLS #26027616 Report a problem | ||
| 5/21/2024 | Sold | $295,000-4.8%$90/sqft |
Source: CTMLS #24005961 Report a problem | ||
| 4/12/2024 | Contingent | $310,000$94/sqft |
Source: CTMLS #24005961 Report a problem | ||
| 4/1/2024 | Price change | $310,000-4.6%$94/sqft |
Source: CTMLS #24005961 Report a problem | ||
| 3/8/2024 | Listed for sale | $325,000-11%$99/sqft |
Source: CTMLS #24005961 Report a problem | ||
| 11/7/2022 | Listing removed | -- |
Source:  Pee Dee Realtor Association #20221575 Report a problem | ||
| 9/5/2022 | Price change | $365,000-2.7%$111/sqft |
Source: Pee Dee Realtor Association #20221575 Report a problem | ||
| 5/25/2022 | Pending sale | $375,000$114/sqft |
Source: Pee Dee Realtor Association #20221575 Report a problem | ||
| 5/11/2022 | Listed for sale | $375,000$114/sqft |
Source: Pee Dee Realtor Association #20221575 Report a problem | ||
Public tax history
| Year | Property taxes | Tax assessment |
|---|---|---|
| 2024 | $5,968 +14% | $267,000 +26.8% |
| 2023 | $5,235 +327.3% | $210,610 |
| 2022 | $1,225 +1.6% | $210,610 |
| 2021 | $1,206 +2.2% | $210,610 |
| 2020 | $1,180 -0.5% | -- |
| 2019 | $1,186 +4.2% | $8,424 +12.4% |
| 2018 | $1,138 | $7,496 |
| 2017 | $1,138 | $7,496 |
| 2016 | -- | $7,496 |
| 2015 | $1,061 | $7,496 0% |
| 2014 | -- | $7,497 -6.5% |
| 2013 | -- | $8,020 |
| 2012 | -- | -- |
| 2011 | -- | -- |
| 2010 | -- | -- |
| 2009 | -- | -- |
| 2007 | -- | $172,400 +35.6% |
| 2006 | -- | $127,100 |
| 2005 | -- | $127,100 +5.5% |
| 2004 | -- | $120,500 |
| 2003 | -- | $120,500 +20.5% |
| 2002 | -- | $100,000 +25.2% |
| 2001 | -- | $79,900 |
| 2000 | -- | $79,900 |
Find assessor info on the county website
Monthly payment
Est. payment
Payment breakdown
Explore the cost of this home by adjusting the details. Changes won't be saved.Climate risks
Neighborhood: 29048
Nearby schools
Schools provided by the listing agent
- Elementary: St. James-Gaillard Elementary School
- Middle: Holly Hill Roberts Middle
- High: Lake Marion High School And Technology Center
Source: CTMLS. This data may not be complete. We recommend contacting the local school district to confirm school assignments for this home.
Similar homes
- $450,0003 bd2 ba1.7k sqft144 Wyman St, Eutawville, SC 29048For Sale

 MLS ID #26027519, Andy Green. CTMLS
- $329,9003 bd2 ba1.6k sqft1105 County Line Rd, Cross, SC 29436For Sale
 MLS ID #26026843, Jana Bantz. CTMLS
- $450,0004 bd4 ba2.5k sqft1240 Rhame St, Holly Hill, SC 29059For Sale
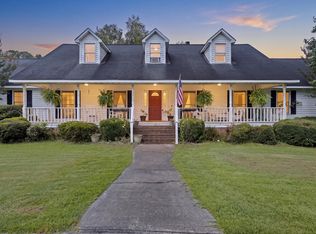 MLS ID #26024503, Wyatt Burke. CTMLS
- $425,9003 bd3 ba2.1k sqft151 Saluda Dr, Santee, SC 29142For Sale
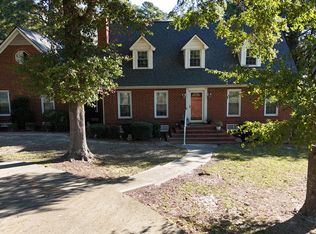 MLS ID #26030253, Lucretia Griffin. CTMLS
- $470,0004 bd3 ba2.8k sqft130 Hidden Hls, Cross, SC 29436For SaleMLS ID #26029676, Lisa Horan. CTMLS
- $485,0004 bd3 ba2.5k sqft3861 State Rd, Ridgeville, SC 29472For SaleMLS ID #26029872, Ian Raysor. CTMLS
- $365,0003 bd2 ba2.9k sqft10163 Charleston Hwy, Saint George, SC 29477For SaleMLS ID #26014328, Brady Crook. CTMLS
- $224,0004 bd3 ba2.2k sqft224 Rodenberry Rd, Cross, SC 29436For SaleMLS ID #26017977, William Wiard. CTMLS
- $499,0004 bd3 ba1.7k sqft2629 Cooper Store Rd, Moncks Corner, SC 29461For SaleMLS ID #26029952, Mandy Law. CTMLS
- $279,9004 bd2 ba2k sqft111 Ash Hill Dr, Eutawville, SC 29048For SaleMLS ID #26029813, Brett Lea. CTMLS
- $379,9003 bd2 ba2.2k sqft106 Wateree Dr, Santee, SC 29142For SaleMLS ID #26021266, Camlin Wilder. CTMLS
- $360,0004 bd3 ba1.8k sqft119 Lyra Ln, Summerville, SC 29486For SaleMLS ID #26030185, Haley Ebersole. CTMLS
- $399,9003 bd3 ba2.1k sqft1010 Park Dr, Santee, SC 29142For SaleMLS ID #26025646, Brandon Ray. CTMLS
- $390,0004 bd3 ba2.6k sqft416 Forest Hills Rd, Summerville, SC 29486For SaleMLS ID #26012514, Bo Gelber. CTMLS
- $310,0004 bd2 ba2.2k sqft1222 Birch Dr, Summerton, SC 29148For SaleMLS ID #26024962, Cj Mccormick. CTMLS
- $439,9004 bd3 ba2.6k sqft200 Hill St, Moncks Corner, SC 29461For SaleMLS ID #26024373, Taylor Charpia. CTMLS
- $394,9864 bd3 ba2.4k sqft213 Godwit Dr, Summerville, SC 29486For SaleMLS ID #26027907, Kylie Hampton. CTMLS
- $480,0004 bd3 ba3.3k sqft127 Cooper Cir, Santee, SC 29142For SaleMLS ID #26011549, Christine Matschull. CTMLS
- $479,0003 bd3 ba2.9k sqft208 Ambassador Ave, Moncks Corner, SC 29461For SaleMLS ID #26028937, Kandi Mangual. CTMLS
- $419,0003 bd2 ba1.9k sqft2452 Ranger Dr, Cross, SC 29436For SaleMLS ID #26029649, Molly Powell. CTMLS
